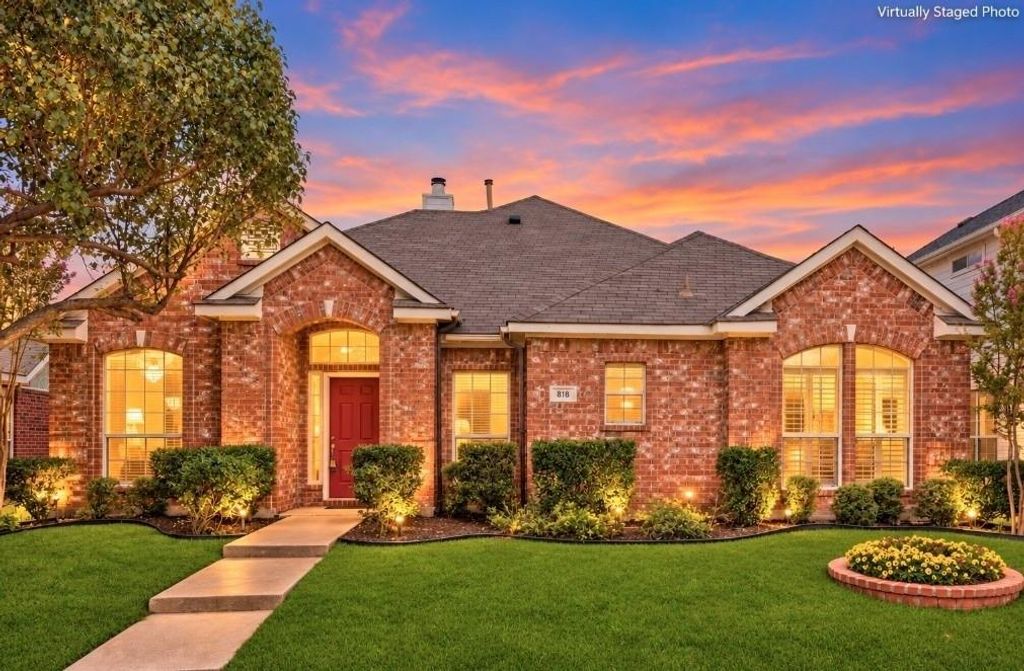
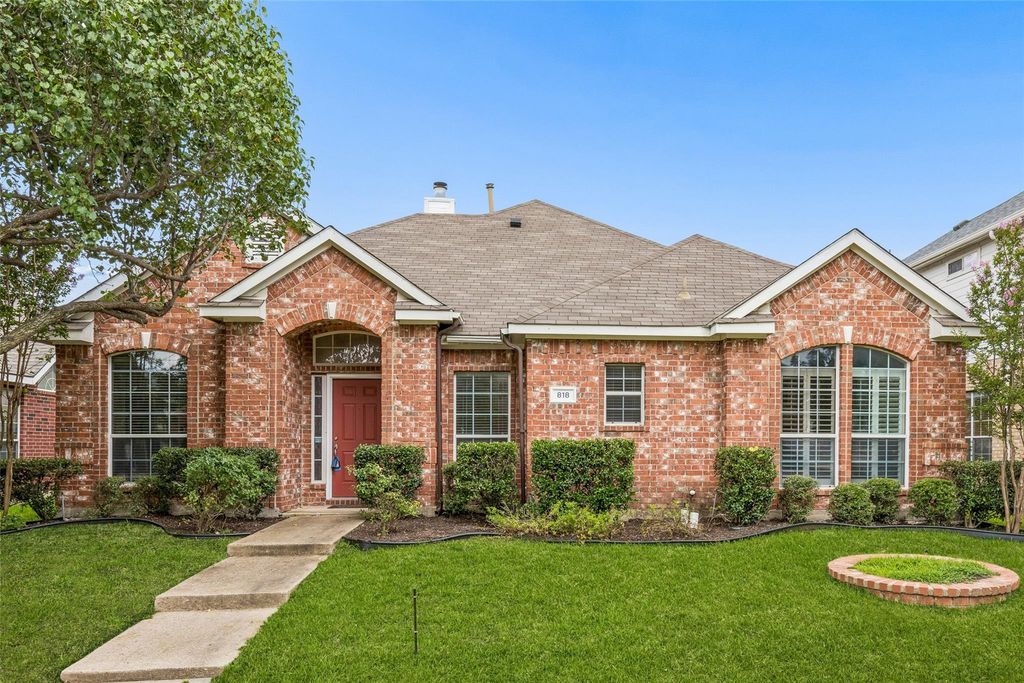
[[800]]818 Water Oak Dr is listed for sale at 450,000. The Residential - Single Family property has 4 bedrooms, 2 Full Bathrooms, 2187 square feet, and was built in 2002. The lot size is 6098.4 Square feet.[[500]]NEW ROOF!! Nestled in the quiet, established, and highly sought-after Arbor Lakes community, this beautifully updated home offers comfort, style, and an unbeatable location just steps from the neighborhood lake. Freshly painted inside and out, and a new roof this home is truly move-in ready and features rich wood and ceramic tile flooring throughout for easy maintenance and timeless appeal.Designed with both everyday living and entertaining in mind, the thoughtfully crafted floorplan flows effortlessly from room to room. The spacious primary suite is privately separated from the secondary bedrooms, creating a peaceful retreat, while all bedrooms offer generous closet space. The well-appointed kitchen is sure to impress with granite countertops, an undermount double sink, gas cooktop, abundant cabinetry, and an incredible oversized pantry large enough to handle even the biggest warehouse shopping trip.A large utility room provides additional flexibility with space for a second refrigerator or freezer alongside a full-size washer and dryer. Step outside to the private, fenced backyardperfect for gardening, landscaping projects, outdoor entertaining, or simply relaxing after a long day.Additional highlights include a rear-entry two-car garage, mature surroundings, and a fantastic location convenient to shopping, dining, parks, schools, and everything Allen has to offer. Dont miss this exceptional opportunity to own a beautifully maintained home in one of Allens most desirable neighborhoods. Schedule your priva
NEW ROOF!! Nestled in the quiet, established, and highly sought-after Arbor Lakes community, this beautifully updated home offers comfort, style, and an unbeatable location just steps from the neighborhood lake. Freshly painted inside and out, and a new roof this home is truly move-in ready and features rich wood and ceramic tile flooring throughout for easy maintenance and timeless appeal.
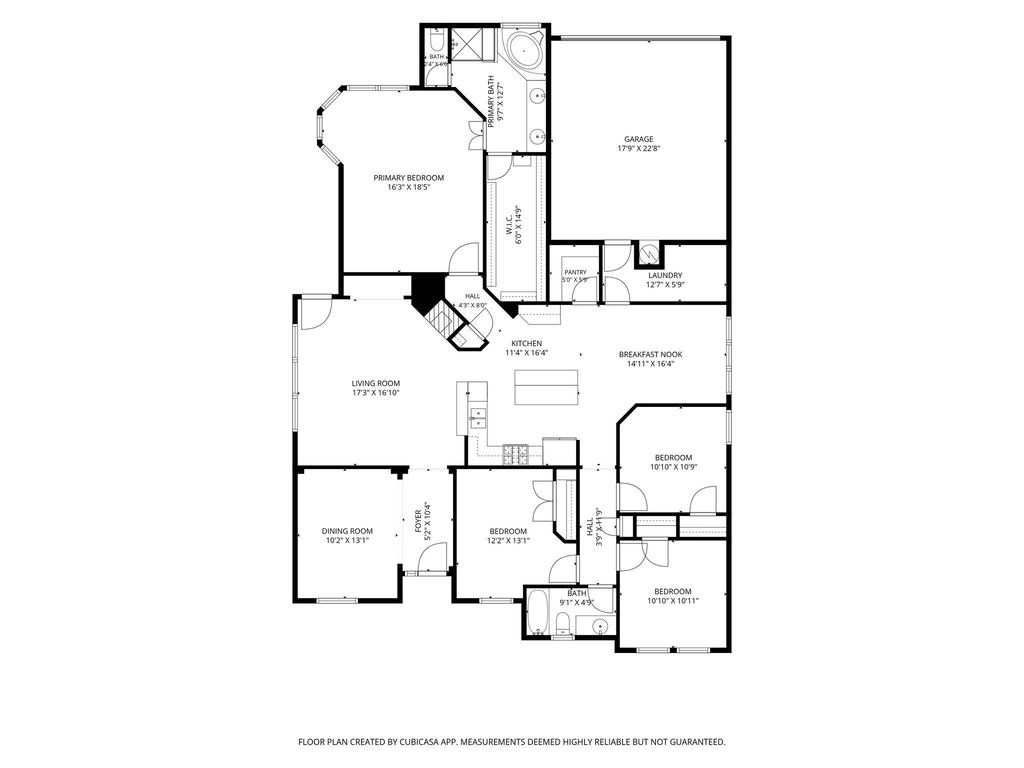
Designed with both everyday living and entertaining in mind, the thoughtfully crafted floorplan flows effortlessly from room to room. The spacious primary suite is privately separated from the secondary bedrooms, creating a peaceful retreat, while all bedrooms offer generous closet space. The well-appointed kitchen is sure to impress with granite countertops, an undermount double sink, gas cooktop, abundant cabinetry, and an incredible oversized pantry large enough to handle even the biggest warehouse shopping trip.
A large utility room provides additional flexibility with space for a second refrigerator or freezer alongside a full-size washer and dryer. Step outside to the private, fenced backyard—perfect for gardening, landscaping projects, outdoor entertaining, or simply relaxing after a long day.
Additional highlights include a rear-entry two-car garage, mature surroundings, and a fantastic location convenient to shopping, dining, parks, schools, and everything Allen has to offer. Don't miss this exceptional opportunity to own a beautifully maintained home in one of Allen's most desirable neighborhoods. Schedule your private showing today!
Disclaimer: Lot configuration and dimensions are estimates, not based on personal knowledge and come from a third party (Digital Map Products); therefore, you should not rely on the estimates and perform independent confirmation as to their accuracy
School information is computer generated and may not be accurate or current. Buyer must independently verify and confirm enrollment. Please contact the school district to determine the schools to which this property is zoned.







 Just listed
 Currency converter





 Share


 Erase note
 You currently have no custom folders