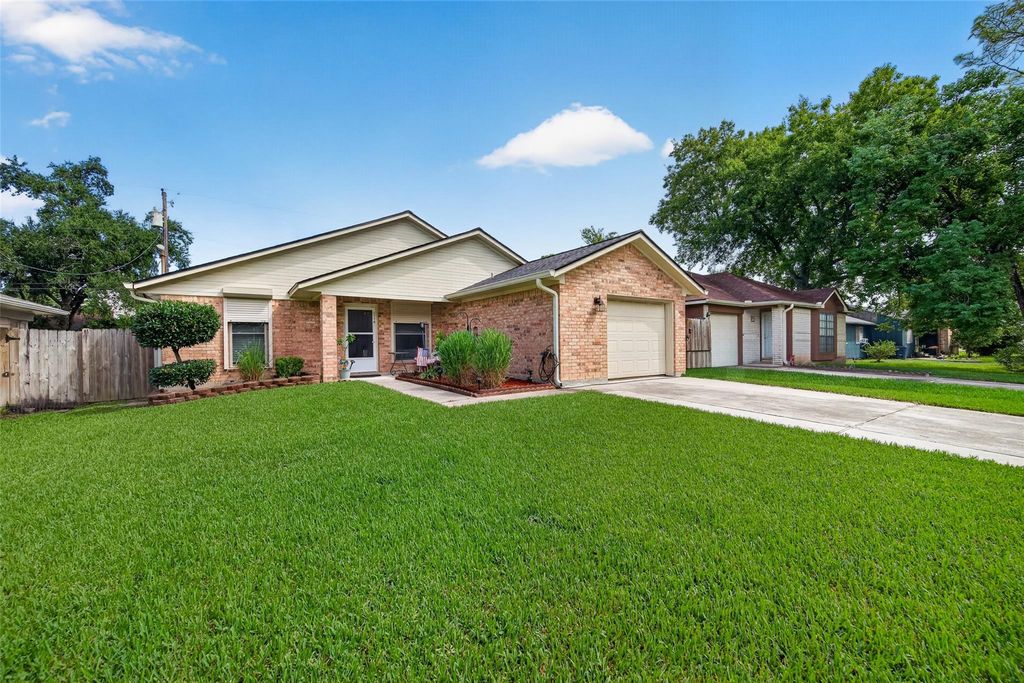
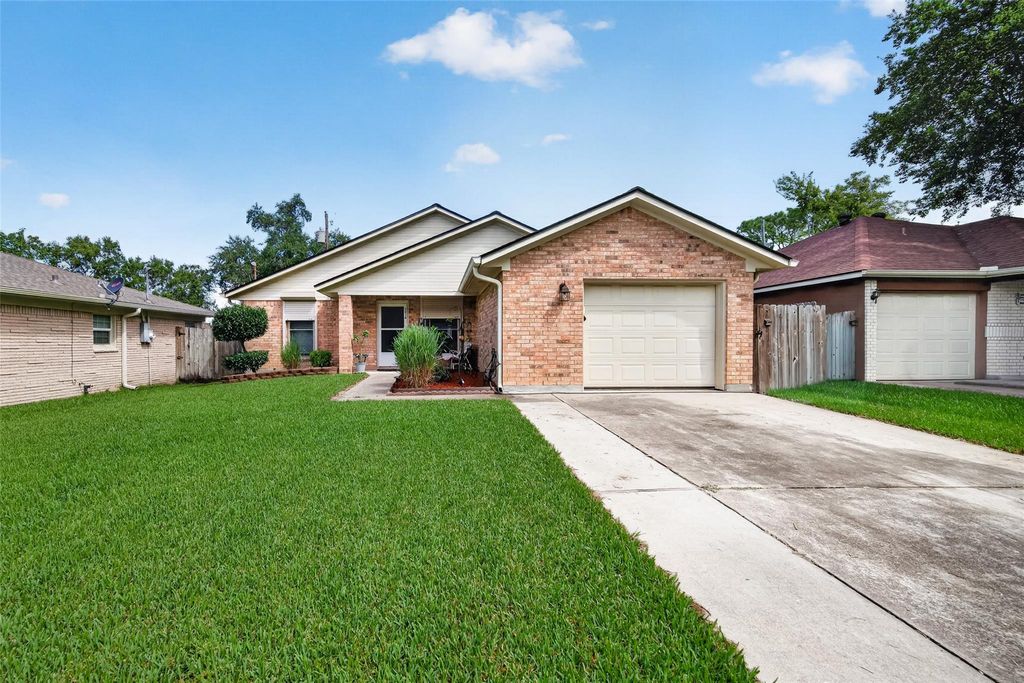
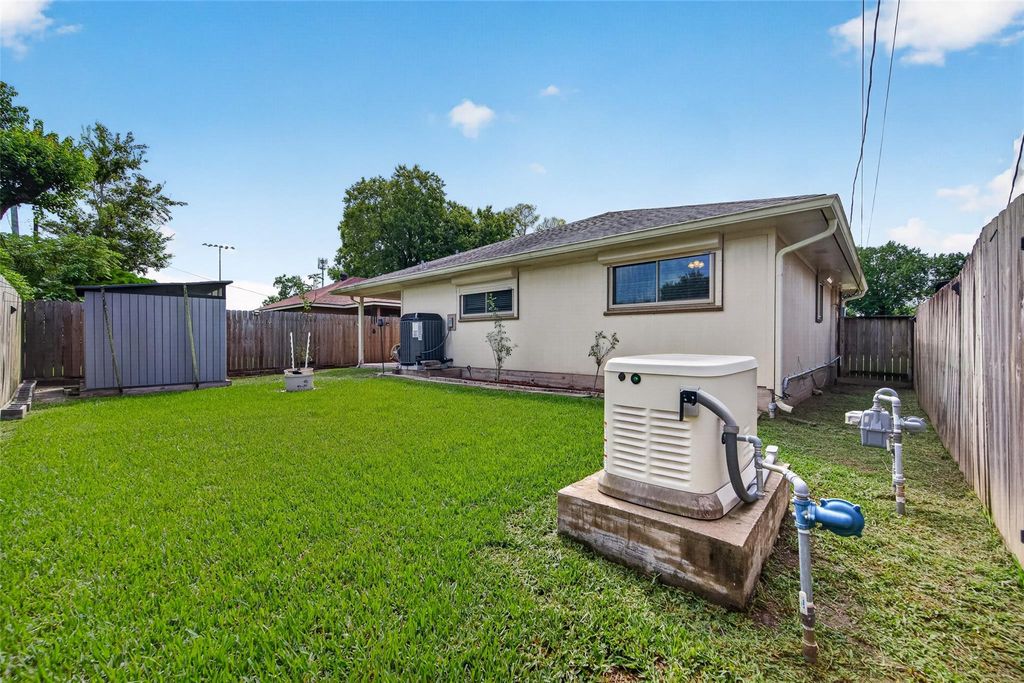
[[800]]2316 29th Ave N is listed for sale at 250,000. The Single-Family property has 3 bedrooms, 2 Full Bathrooms, 1141 square feet, and was built in 1996. The lot size is 5000 Square feet.[[500]]Start your next chapter in a home where comfort meets everyday convenience. Designed for easy living and effortless entertaining, this inviting home offers a bright, open atmosphere with spacious living areas perfect for gathering with family and friends or enjoying a quiet evening at home. Recent updates bring added peace of mind, including a 2026 high-efficiency A/C, Generac generator with an 8-year warranty and dedicated gas line, energy-efficient double-pane windows installed in 2021 with roll-up shutters, leaf-filter gutters for easier maintenance, and a 2009 water heater. Step outside and enjoy your own backyard retreat, then take advantage of nearby neighborhood amenities like a softball field, community park, and scenic Moses Lake for walking, fishing, outdoor recreation, and beautiful Texas sunsets. Conveniently located near shopping, dining, schools, and major commuter routes, this home blends comfort, functionality, and a lifestyle youll love coming home to.
Start your next chapter in a home where comfort meets everyday convenience. Designed for easy living and effortless entertaining, this inviting home offers a bright, open atmosphere with spacious living areas perfect for gathering with family and friends or enjoying a quiet evening at home. Recent updates bring added peace of mind, including a 2026 high-efficiency A/C, Generac generator with an 8-year warranty and dedicated gas line, energy-efficient double-pane windows installed in 2021 with roll-up shutters, leaf-filter gutters for easier maintenance, and a 2009 water heater. Step outside and enjoy your own backyard retreat, then take advantage of nearby neighborhood amenities like a softball field, community park, and scenic Moses Lake for walking, fishing, outdoor recreation, and beautiful Texas sunsets. Conveniently located near shopping, dining, schools, and major commuter routes, this home blends comfort, functionality, and a lifestyle you'll love coming home to.
Disclaimer: Lot configuration and dimensions are estimates, not based on personal knowledge and come from a third party (Digital Map Products); therefore, you should not rely on the estimates and perform independent confirmation as to their accuracy
School information is computer generated and may not be accurate or current. Buyer must independently verify and confirm enrollment. Please contact the school district to determine the schools to which this property is zoned.








 Just listed
 Currency converter
 Add to Calendar








 Share
Share


 Erase note
 You currently have no custom folders