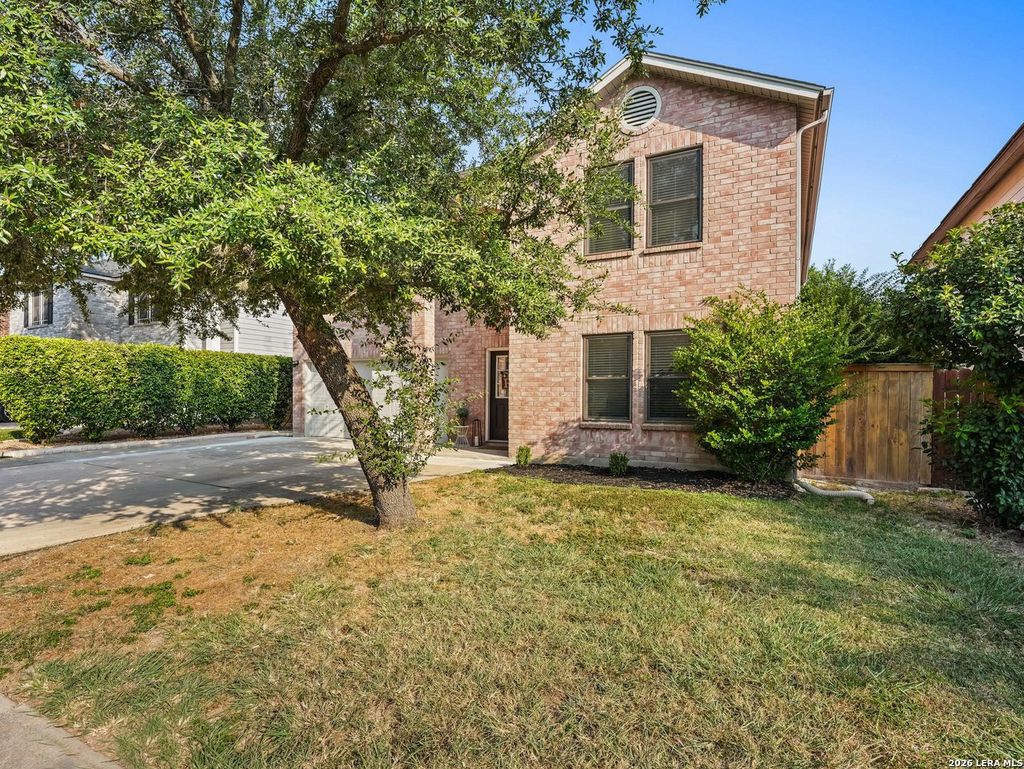
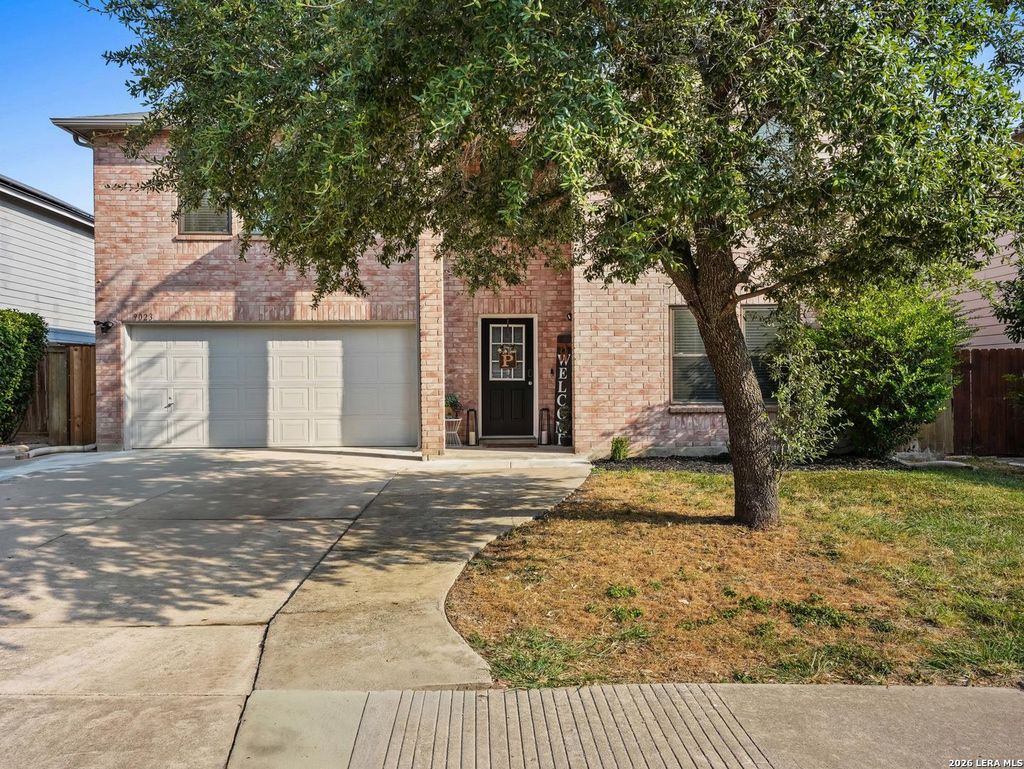
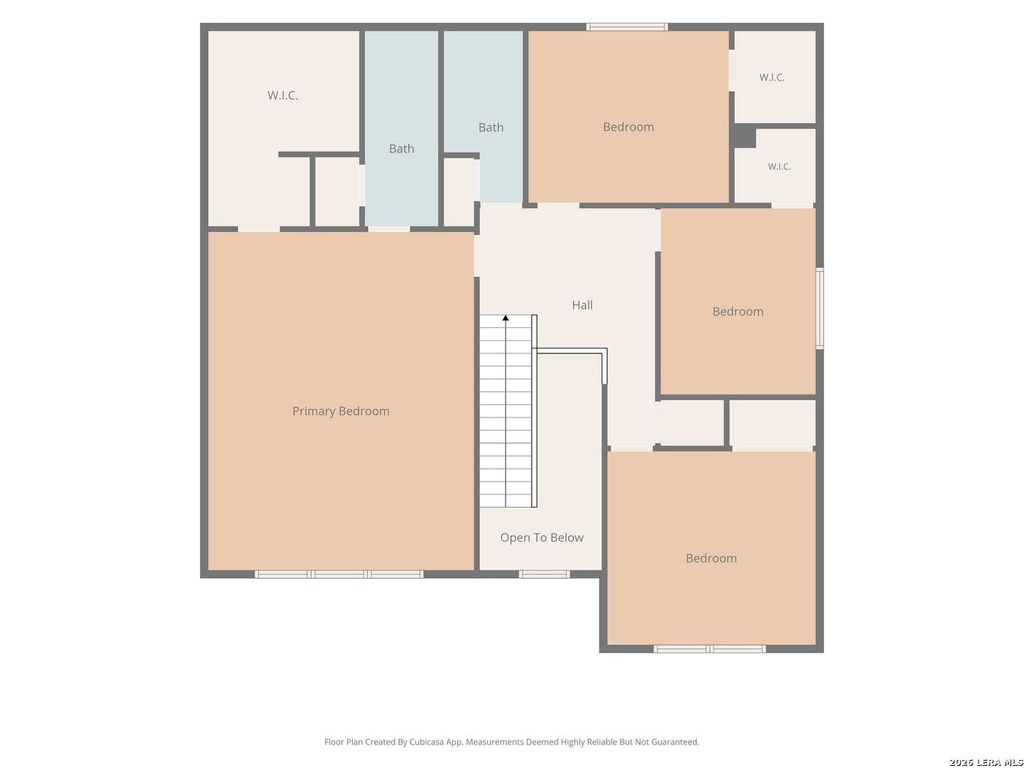
[[800]]9023 Camino Rey is listed for sale at 299,999. The Single-Family property has 4 bedrooms, 2 Full Bathrooms, 1 Half Bathroom, 2399 square feet, and was built in 2003.[[500]]Welcome to this beautifully updated 4 bedroom, 2.5 bath home offering 2399 sq ft of comfortable living space in El Sendero at Westlake. The open floorplan presents two dining areas and spacious living areas designed for everyday comfort living. The updated kitchen serves as the heart of the home with a custom-built island, newly updated cabinets and a custom oversized pantry. Upstairs the generously sized primary suite has a custom-designed walk-in closet, double vanity and private bath. Major improvements include a new roof in 2023, followed by extensive recent updates including a new Rheem HVAC system with humidity control and HALO air-purification system, solar-powered attic fan, rain gutters, water softener, new windows, new doors with a built-in dog door, custom landscaping. The backyard is ready for year-round enjoyment with a metal pergola covering the patio and a dedicated barbecue grill area. Conveniently located by Seaworld, 151/410/1604, Lackland Airforce Base, shopping an
Welcome to this beautifully updated 4 bedroom, 2.5 bath home offering 2399 sq ft of comfortable living space in El Sendero at Westlake. The open floorplan presents two dining areas and spacious living areas designed for everyday comfort living. The updated kitchen serves as the heart of the home with a custom-built island, newly updated cabinets and a custom oversized pantry. Upstairs the generously sized primary suite has a custom-designed walk-in closet, double vanity and private bath. Major improvements include a new roof in 2023, followed by extensive recent updates including a new Rheem HVAC system with humidity control and HALO air-purification system, solar-powered attic fan, rain gutters, water softener, new windows, new doors with a built-in dog door, custom landscaping. The backyard is ready for year-round enjoyment with a metal pergola covering the patio and a dedicated barbecue grill area. Conveniently located by Seaworld, 151/410/1604, Lackland Airforce Base, shopping an
MLS#
SA2012622
List Price
$299,999 ($125/Sqft.)
Listing Status
For Sale
Address
9023 Camino Rey
City
San Antonio
State
TX
Zip Code
78245
County
Bexar County
Subdivision
EL SENDERO AT WESTLA
Legal Description
Ncb 15849 Blk 8 Lot 18 El Sendero At Westlakes Ut-3
Disclaimer: Lot configuration and dimensions are estimates, not based on personal knowledge and come from a third party (Digital Map Products); therefore, you should not rely on the estimates and perform independent confirmation as to their accuracy
School information is computer generated and may not be accurate or current. Buyer must independently verify and confirm enrollment. Please contact the school district to determine the schools to which this property is zoned.








 Just listed
 Currency converter
 Add to calendar








 Share
Share


 Erase note
 You currently have no custom folders