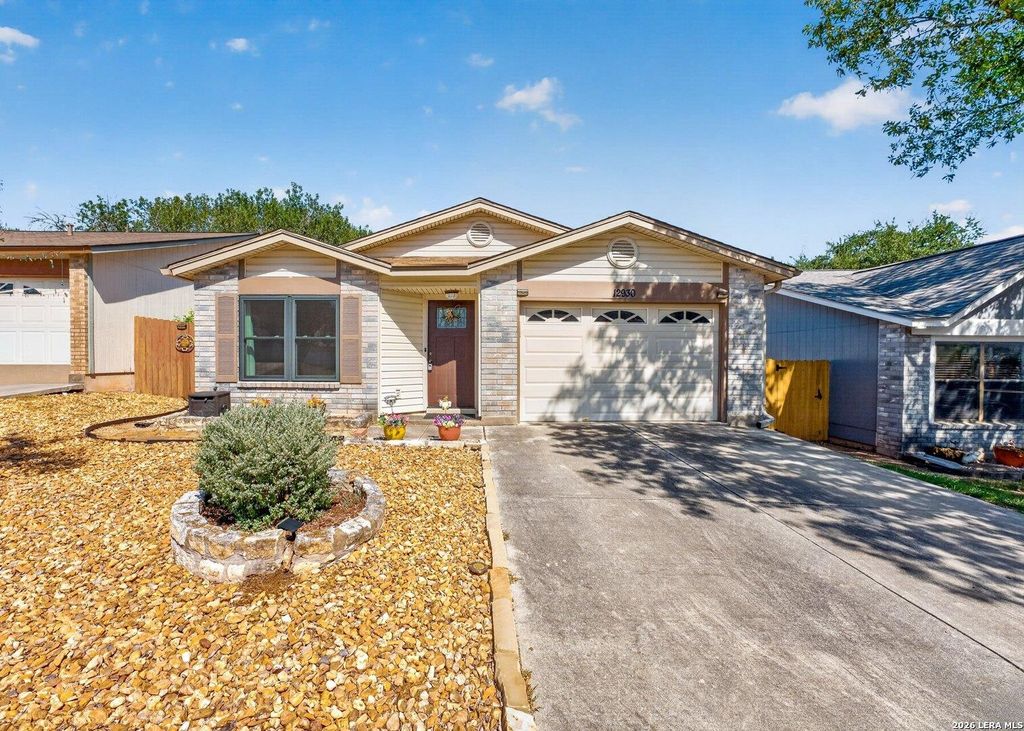
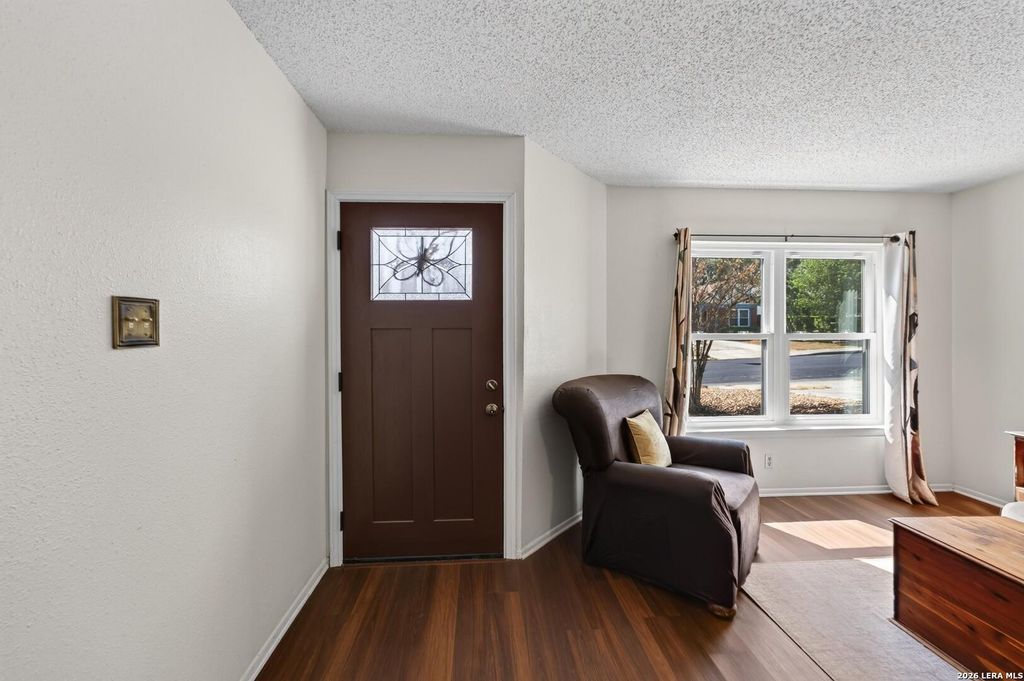
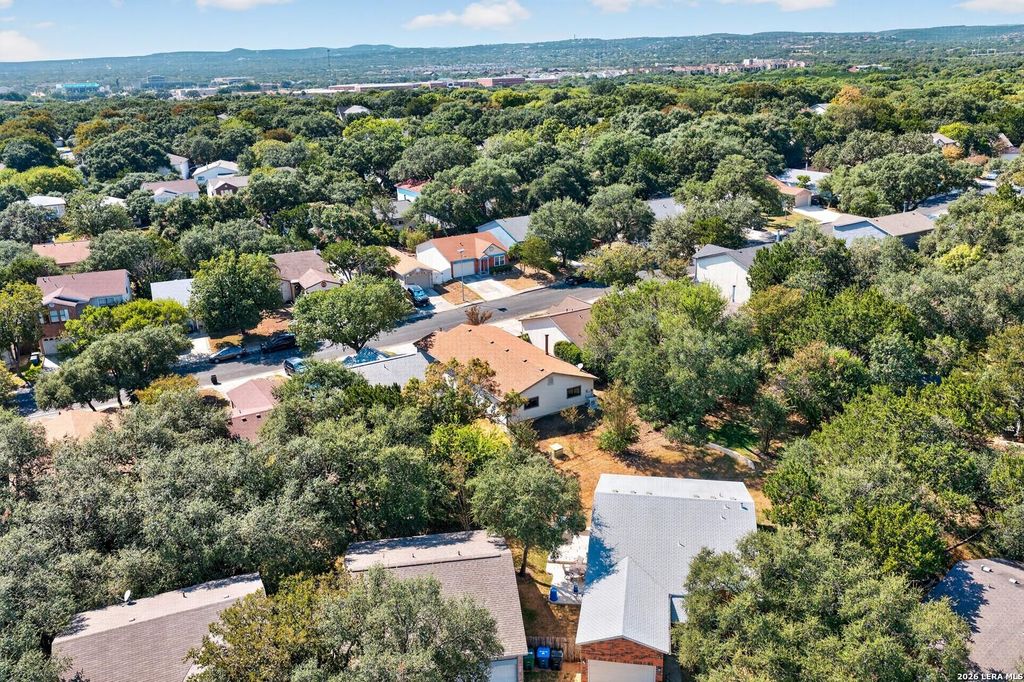
[[800]]12930 Hunters Moon is listed for sale at 264,999. The Single-Family property has 3 bedrooms, 2 Full Bathrooms, 1735 square feet, and was built in 1989.[[500]]Located in the Hunters Chase community, this single-story home offers 3 bedrooms, 2 bathrooms, and an attached 1-car garage. The fully xeriscaped front yard, completed in 2023, provides an attractive, low-maintenance landscape. Additional exterior improvements include replacement windows in 2023, a new front door and sliding glass door in 2022, a fence replaced in summer 2025 and recently painted, and gutter improvements in 2026, including new and repaired gutters with added gutter guards. The roof was replaced in 2016 with 30-year asphalt shingles. Inside, LVP flooring flows through the living room, family room, and hallway, while tile flooring extends through the kitchen and dining area. Just beyond the entry, the living room provides a welcoming space at the front of the home. The family room serves as an additional gathering area and features a fireplace. The kitchen opens to the family room and includes an adjoining dining area, along with updated cabinet hardware, a bronze ven
Located in the Hunters Chase community, this single-story home offers 3 bedrooms, 2 bathrooms, and an attached 1-car garage. The fully xeriscaped front yard, completed in 2023, provides an attractive, low-maintenance landscape. Additional exterior improvements include replacement windows in 2023, a new front door and sliding glass door in 2022, a fence replaced in summer 2025 and recently painted, and gutter improvements in 2026, including new and repaired gutters with added gutter guards. The roof was replaced in 2016 with 30-year asphalt shingles. Inside, LVP flooring flows through the living room, family room, and hallway, while tile flooring extends through the kitchen and dining area. Just beyond the entry, the living room provides a welcoming space at the front of the home. The family room serves as an additional gathering area and features a fireplace. The kitchen opens to the family room and includes an adjoining dining area, along with updated cabinet hardware, a bronze ven
Disclaimer: Lot configuration and dimensions are estimates, not based on personal knowledge and come from a third party (Digital Map Products); therefore, you should not rely on the estimates and perform independent confirmation as to their accuracy
School information is computer generated and may not be accurate or current. Buyer must independently verify and confirm enrollment. Please contact the school district to determine the schools to which this property is zoned.







 Just listed
 Currency converter








 Share
Share


 Erase note
 You currently have no custom folders