2
Bedroom(s)
2 Full & 1 Half Bath(s)
1,566 Sqft
145 (m²)
Rental - Townhouse Condominium
Audio narrative 
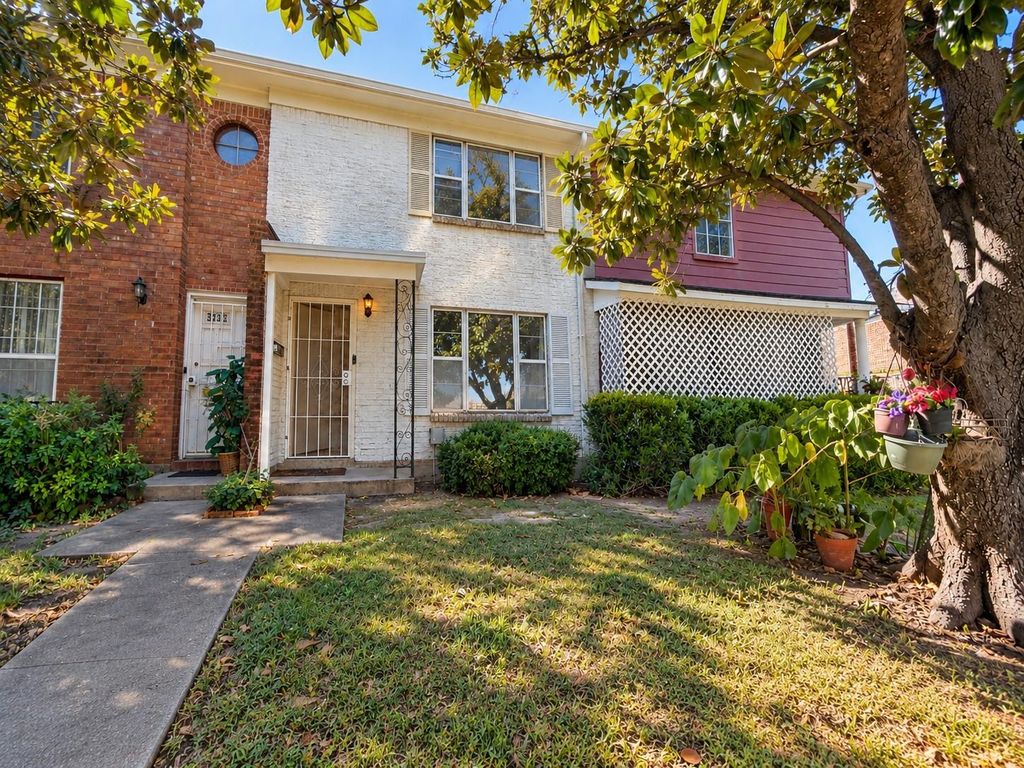
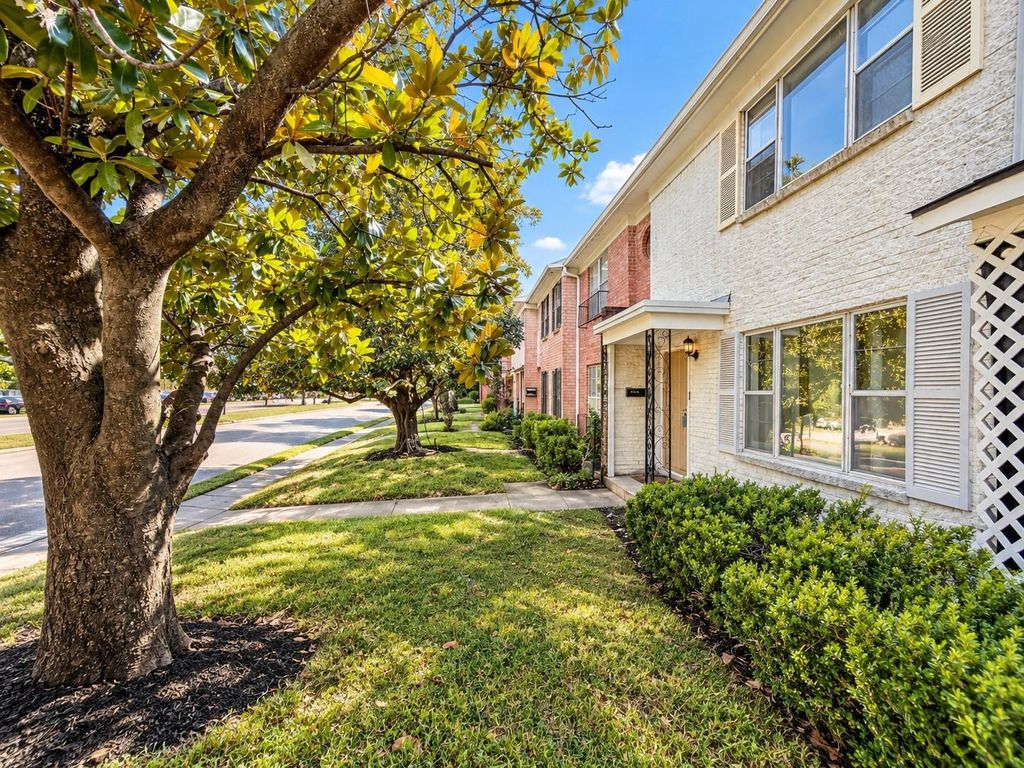
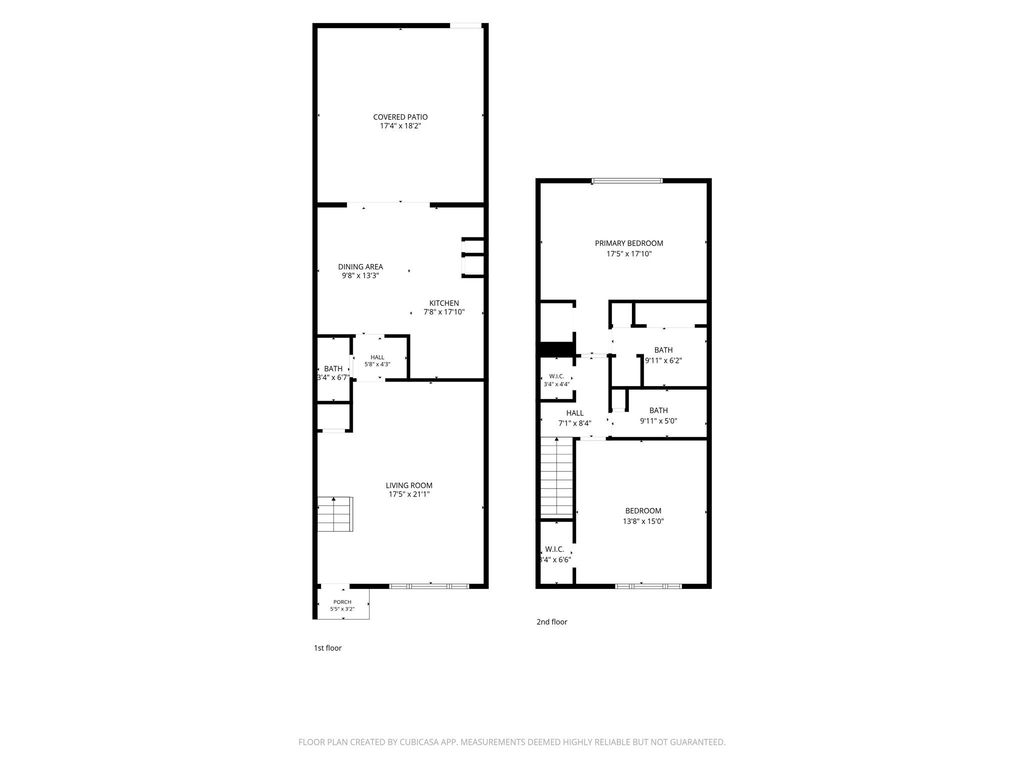
[[800]]8202 Fondren Rd unit23 is listed for rent at 1,350. The Rental - Townhouse Condominium property has 2 bedrooms, 2 Full Bathrooms, 1 Half Bathroom, 1566 square feet, and was built in 1966.[[500]]Fresh updates, modern touches, and a convenient Houston location! Discover this beautifully refreshed 2-bedroom, 2.5-bath, two-story townhome offering 1,566 sq. ft. of inviting living space. The kitchen shines with new cabinets and countertops (July 2026), complemented by updated bathrooms, fresh paint and carpet (2025), and new laminate flooring in the living area (2026). Major improvements include a newer HVAC system, outdoor AC unit (April 2026), water heater (2022), and roof (2025). Both bedrooms are upstairs, offering separation from the main living areas. Enjoy the convenience of an included refrigerator, washer, dryer, water and sewer, plus two assigned covered parking spaces. Conveniently located near US-59/I-69, with easy access to the Texas Medical Center and surrounding Houston amenities. A wonderful opportunity to enjoy an updated home without the upkeep of a single-family property. Schedule your showing today!
Be notified of upcoming
Open Houses for this property
Description
Fresh updates, modern touches, and a convenient Houston location! Discover this beautifully refreshed 2-bedroom, 2.5-bath, two-story townhome offering 1,566 sq. ft. of inviting living space. The kitchen shines with new cabinets and countertops (July 2026), complemented by updated bathrooms, fresh paint and carpet (2025), and new laminate flooring in the living area (2026). Major improvements include a newer HVAC system, outdoor AC unit (April 2026), water heater (2022), and roof (2025). Both bedrooms are upstairs, offering separation from the main living areas. Enjoy the convenience of an included refrigerator, washer, dryer, water and sewer, plus two assigned covered parking spaces. Conveniently located near US-59/I-69, with easy access to the Texas Medical Center and surrounding Houston amenities. A wonderful opportunity to enjoy an updated home without the upkeep of a single-family property. Schedule your showing today!
UNIT 23 3.939 INT COMMON LAND & ELE UNIVERSITY ARMS T/H SEC
Rental - Townhouse Condominium
1,566 Sqft145 (m²)./Appraisal District
Extra details you may need to know
Exclusive Right to Sell/Lease
Interior
2 Bedrooms Up,Primary Bed - 2nd Floor,Walk-In Closet
Electric Oven, Single Oven
Dryer Included, Refrigerator, Stacked, Washer Included
Dryer Included, Refrigerator Included, Split Level, Washer Included
Exterior
Public Sewer, Public Water
Lot Information
0 Sqft.
/Appraisal District
View neighborhood information
Information source
Houston Association of REALTORS®
Source last updated Oct 25, 2026 at 07:27 PM
Listing last updated Oct 25, 2026 at 05:27 PM
View website →
Check out assigned and nearby schools along with their detailed ratings and essential information to help you make informed decisions.
Assigned schools
View nearby schools 
Notice & Disclaimer
School information is computer generated and may not be accurate or current. Buyer must independently verify and confirm enrollment. Please contact the school district to determine the schools to which this property is zoned.
Copyright© 2026 , HOUSTON REALTORS® INFORMATION SERVICE, INC. All Rights Reserved. Data Not Verified/Guaranteed by MLS






 Just listed
 Currency converter





 Share


 Erase note
 You currently have no custom folders