[[800]]914 Pampa Dr is listed for sale at 1,150,000. The Residential - Single Family property has 5 bedrooms, 4 Full Bathrooms, 1 Half Bathroom, 5190 square feet, and was built in 2002. The lot size is 12196.8 Square feet.[[500]]Compelling Twin Creeks! Rare combination of two spacious connecting living areas DOWNSTAIRS! Study downstairs too. Nestled in the coveted The Vistas section of Allens premier heavily treed and winding streets neighborhood that provides a respite of breezy shaded areas so welcome after the Texas summer. Amenities for everyone golf, an Olympic-size pool, sand volleyball, tennis verdant scenic trails. The Cape Codstyle drive-up welcomes you with stone-edged flower beds heritage trees on a .28-acre interior lot, offering subtle treetop views of the golf course from the front door and front windows. High Quality millwork not readily found--CUSTOM cabinets moldings must be seen to appreciate the detail. The thoughtful floor plan includes a private split arrangement with the primary suite a guest bedroom downstairs. The primary retreat features a unique see-through fireplace shared between the bedroom bath, creating a cozy atmosphere in both spaces.Upstairs offers a game room media room the media room with a window can easily serving as a fifth bedroom if needed. The pool table in the game room can convey.Step outside to your own backyard paradise with remote-controlled porch screens, a waterfall pool with updated equipment, a very private settingperfect for relaxing or hosting.Culinary enthusiasts will appreciate the expansive countertop space, abundant highly custom cabinetry, pantry, island, newer appliances in the well-appointed kitchen. A recent replcd tankless hot water heater, fr
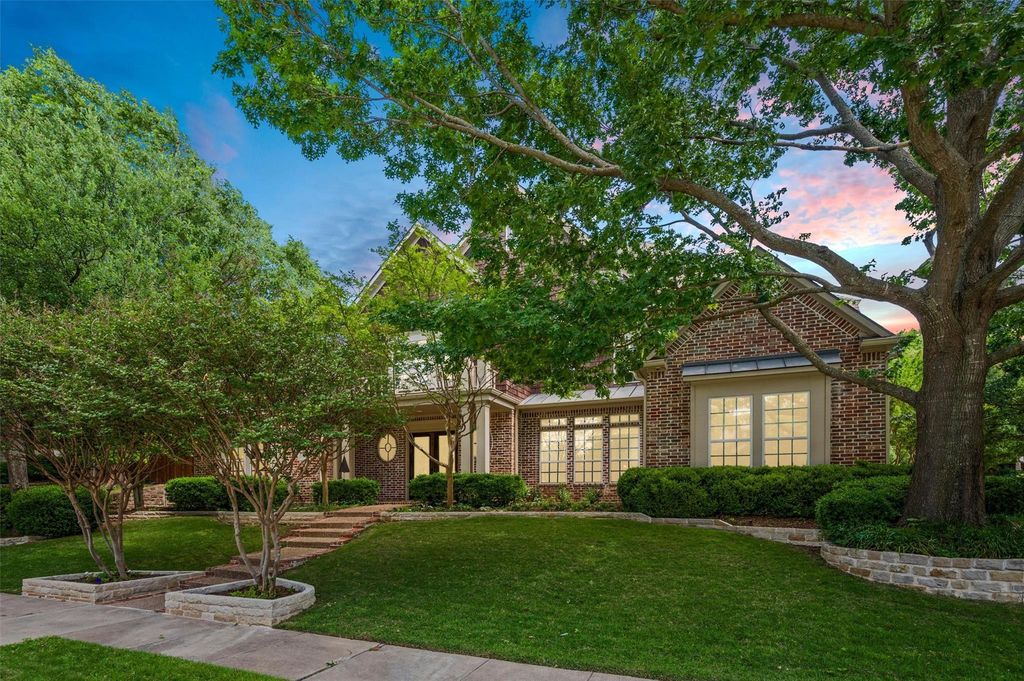
Compelling Twin Creeks! Rare combination of two spacious & connecting living areas DOWNSTAIRS! Study downstairs too. Nestled in the coveted The Vistas section of Allen's premier heavily treed and winding streets neighborhood that provides a respite of breezy shaded areas so welcome after the Texas summer. Amenities for everyone— golf, an Olympic-size pool, sand volleyball, tennis & verdant scenic trails. The Cape Cod–style drive-up welcomes you with stone-edged flower beds & heritage trees on a .28-acre interior lot, offering subtle treetop views of the golf course from the front door and front windows. High Quality millwork not readily found--CUSTOM cabinets & moldings must be seen to appreciate the detail.
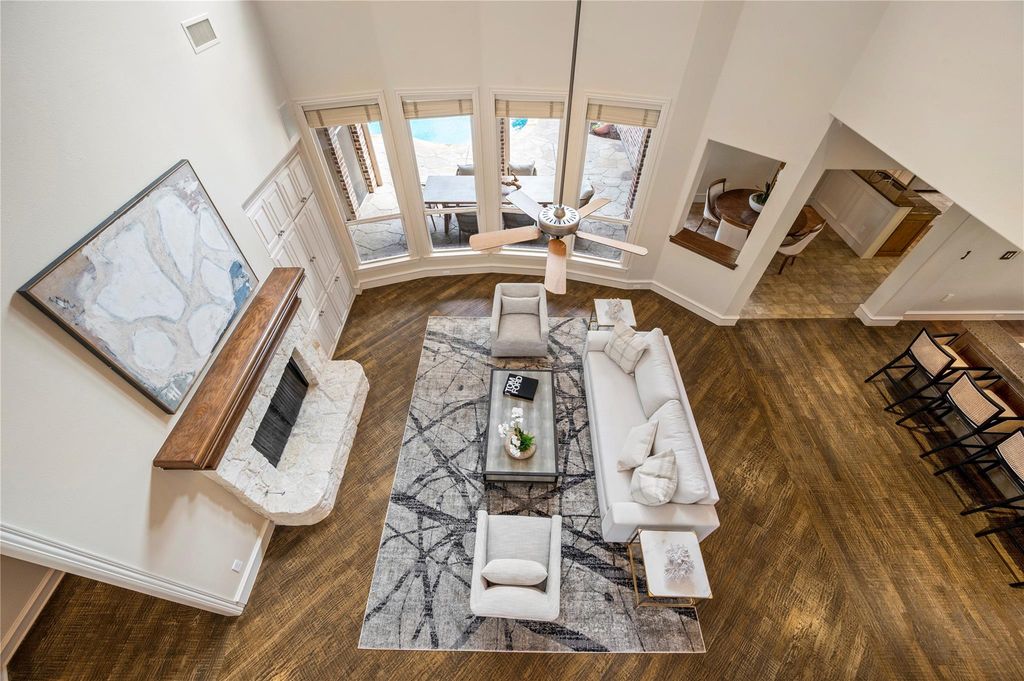
The thoughtful floor plan includes a private split arrangement with the primary suite & a guest bedroom downstairs. The primary retreat features a unique see-through fireplace shared between the bedroom & bath, creating a cozy atmosphere in both spaces.
Upstairs offers a game room & media room— the media room with a window can easily serving as a fifth bedroom if needed. The pool table in the game room can convey.
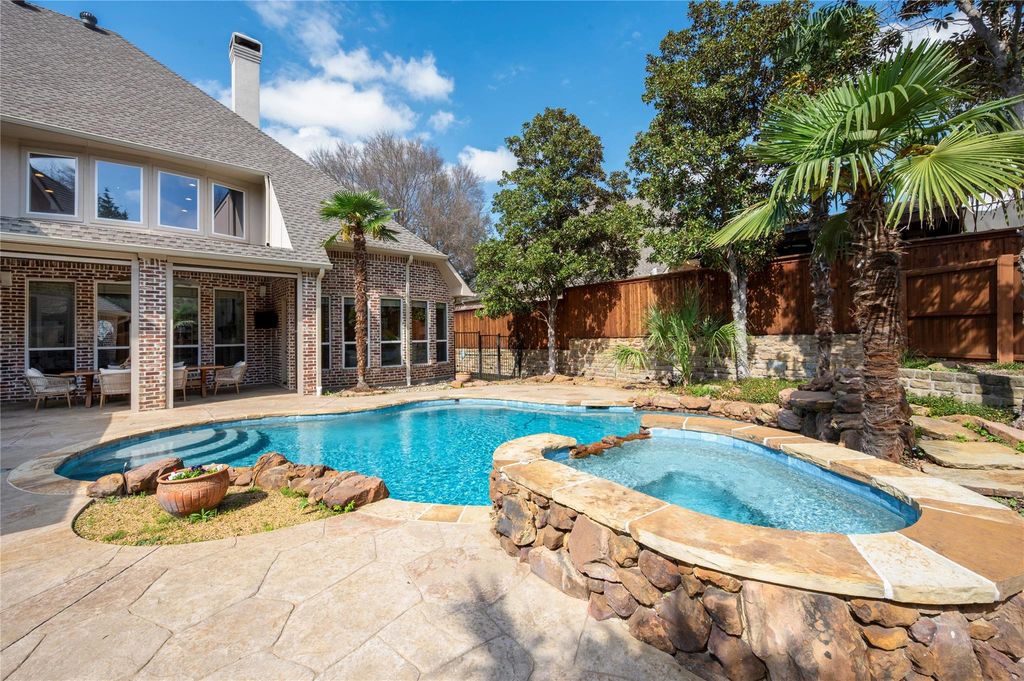
Step outside to your own backyard paradise with remote-controlled porch screens, a waterfall pool with updated equipment, & a very private setting—perfect for relaxing or hosting.
Culinary enthusiasts will appreciate the expansive countertop space, abundant highly custom cabinetry, pantry, island, & newer appliances in the well-appointed kitchen. A recent replcd tankless hot water heater, fresh paint, & a 3-car garage with epoxy flooring & storage add comfort and convenience.
Located in highly coveted Allen ISD--elementary school within the neighborhood. Near the state-of-the-art Terrell Recreation Center, a 149,000-square-foot facility featuring a fitness center, 3-story play structure, batting cages, & sport courts.
A home designed for everyday living & memorable gatherings in one of Allen’s most sought-after communities.
Security System,Security System Owned,Smoke Detector(s)
Interior
Built-in Features, Built-in Wine Cooler, Decorative Lighting, Flat Screen Wiring, Granite Counters, High Speed Internet Available, Kitchen Island, Sound System Wiring, Wet Bar
Exterior
Roof
Composition
Foundation
Slab
Private Pool
Yes
Private Pool Desc
In Ground,Pool/Spa Combo,Water Feature,Waterfall
Exterior Type
Brick
Lot Description
Interior Lot, Landscaped, Level, Many Trees
Garage Size
30 X 19
Parking
Alley Access, Garage Door Opener, Garage Double Door, Garage Faces Rear, Garage Single Door, Inside Entrance, Kitchen Level
Parking Space
Garage 3 / Carport 0 / Total Covered 3
Fencing
Wood
Utility
Alley,City Sewer,City Water,Curbs,Individual Gas Meter,Individual Water Meter,Sidewalk
Exterior
Covered Patio/Porch, Rain Gutters, Lighting, Outdoor Grill, Outdoor Living Center
Disclaimer: Lot configuration and dimensions are estimates, not based on personal knowledge and come from a third party (Digital Map Products); therefore, you should not rely on the estimates and perform independent confirmation as to their accuracy
School information is computer generated and may not be accurate or current. Buyer must independently verify and confirm enrollment. Please contact the school district to determine the schools to which this property is zoned.







 Just listed
 Currency converter








 Share
Share


 Erase note
 You currently have no custom folders