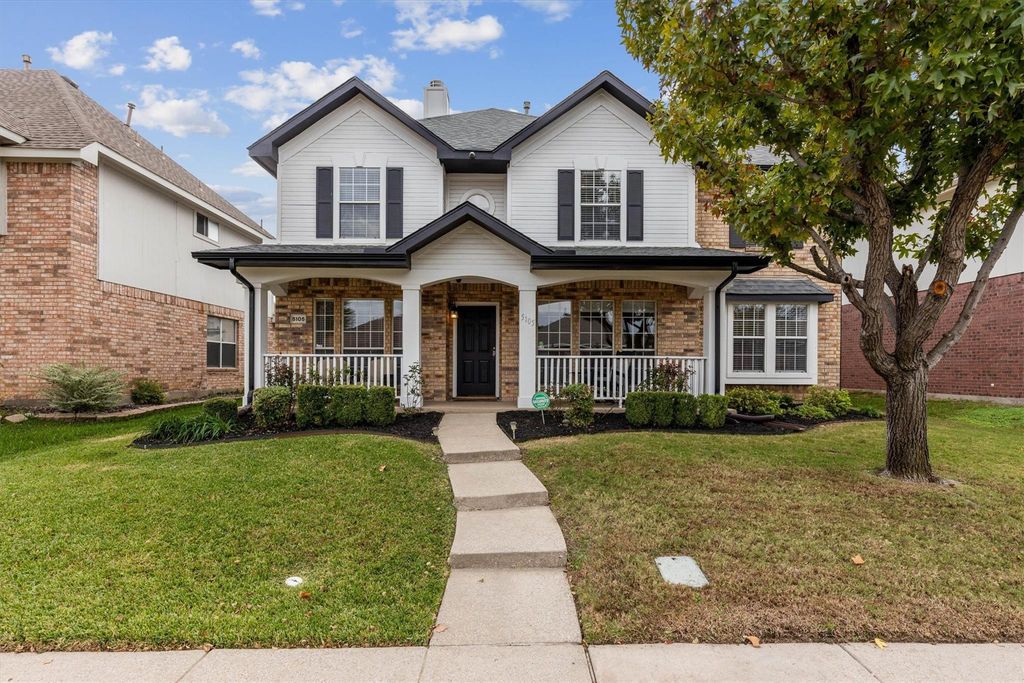
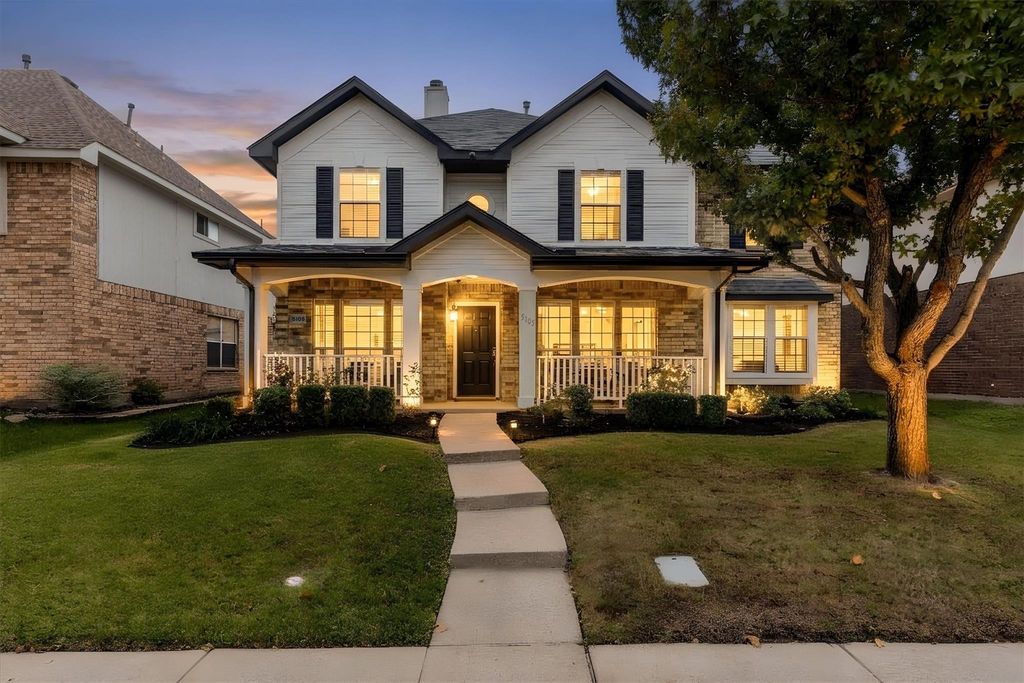
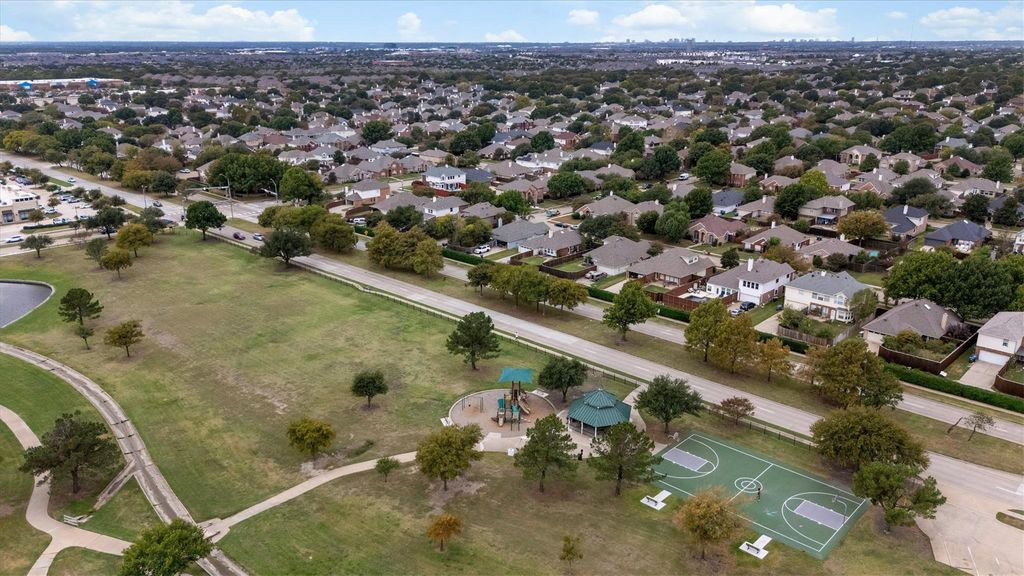
[[800]]5105 Boxwood Ln is listed for sale at 429,900. The Residential - Single Family property has 5 bedrooms, 2 Full Bathrooms, 1 Half Bathroom, 2451 square feet, and was built in 1998. The lot size is 5662.8 Square feet.[[500]]Welcome home to this inviting two story home nestled in the established Eldorado Heights community of McKinney. From the charming covered front porch to the mature shade tree, this home offers a warm welcome before you even step inside. The spacious and versatile floor plan features multiple living and dining areas, giving you the flexibility to create spaces that fit your lifestyle, whether you need a home office, playroom, cozy retreat or room to entertain. The kitchen opens to the main living area, creating a comfortable space for everyday living and gathering with friends and family. Upstairs, the bedrooms offer a peaceful retreat away from the main living spaces. Step outside and imagine the possibilities in the backyard, with room for outdoor dining, gardening, entertaining or simply unwinding after a long day. Enjoy the added benefits of living in Eldorado Heights, with a community pool, parks, playground, sidewalks and walking trails. Conveniently located near shopping, dining and everyday essentials, this home offers the perfect opportunity to enjoy an established neighborhood while making a home truly your own. Come explore the possibilities and see what makes this home worth a visit.
Welcome home to this inviting two story home nestled in the established Eldorado Heights community of McKinney. From the charming covered front porch to the mature shade tree, this home offers a warm welcome before you even step inside. The spacious and versatile floor plan features multiple living and dining areas, giving you the flexibility to create spaces that fit your lifestyle, whether you need a home office, playroom, cozy retreat or room to entertain. The kitchen opens to the main living area, creating a comfortable space for everyday living and gathering with friends and family. Upstairs, the bedrooms offer a peaceful retreat away from the main living spaces. Step outside and imagine the possibilities in the backyard, with room for outdoor dining, gardening, entertaining or simply unwinding after a long day. Enjoy the added benefits of living in Eldorado Heights, with a community pool, parks, playground, sidewalks and walking trails. Conveniently located near shopping, dining and everyday essentials, this home offers the perfect opportunity to enjoy an established neighborhood while making a home truly your own. Come explore the possibilities and see what makes this home worth a visit.
Dishwasher, Disposal, Gas Range, Gas Water Heater, Microwave, Plumbed For Gas in Kitchen
Security System
Smoke Detector(s)
Interior
Built-in Features, Cable TV Available, Chandelier, Decorative Lighting, High Speed Internet Available, Kitchen Island, Open Floorplan, Pantry, Vaulted Ceiling(s), Walk-In Closet(s)
Exterior
Roof
Asphalt,Shingle
Foundation
Slab
Private Pool
No
Exterior Type
Brick, Siding
Lot Description
Few Trees, Interior Lot, Landscaped
Garage Size
21 X 20
Parking
Alley Access, Concrete, Driveway, Garage, Garage Door Opener, Garage Single Door
Parking Space
Garage 2 / Carport 0 / Total Covered 2
Fencing
Back Yard,Fenced,Gate,High Fence,Wood
Porch
Awning(s),Front Porch,Patio,Rear Porch
Easements
Utilities
Utility
City Sewer,City Water,Curbs,Electricity Connected,Individual Gas Meter,Individual Water Meter,Natural Gas Available,Sidewalk
Area Pool
Yes
Soil Type
Clay
Exterior
Awning(s), Covered Patio/Porch, Rain Gutters
Extra details you may need to know
Dwelling Type
Single Detached
Community Features
Community Pool,Curbs,Jogging Path/Bike Path,Park,Playground,Sidewalks
Disclaimer: Lot configuration and dimensions are estimates, not based on personal knowledge and come from a third party (Digital Map Products); therefore, you should not rely on the estimates and perform independent confirmation as to their accuracy
School information is computer generated and may not be accurate or current. Buyer must independently verify and confirm enrollment. Please contact the school district to determine the schools to which this property is zoned.








 Just listed
 Currency converter
 Add to Calendar


 Share


 Erase note
 You currently have no custom folders