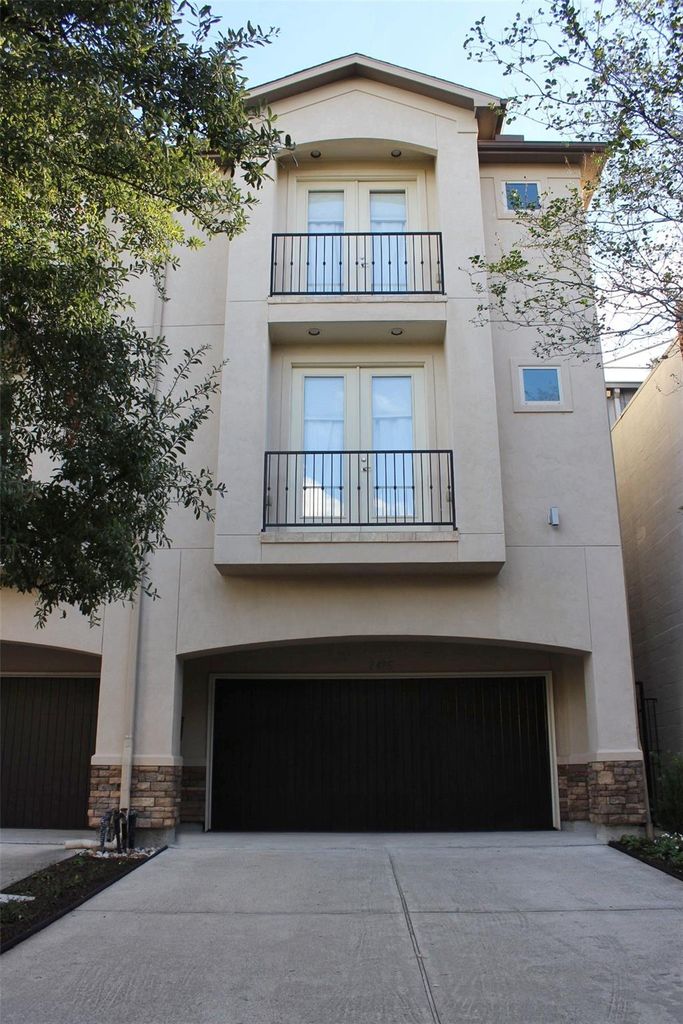
[[800]]2425 Wroxton Rd is listed for sale at 895,000. The Townhouse/Condo - Townhouse property has 3 bedrooms, 3 Full Bathrooms, 1 Half Bathroom, 3236 square feet, and was built in 2007. The lot size is 3000 Square feet.[[500]]Ideally located, this beautifully appointed townhome offers sophisticated living just moments from Rice Village shopping and dining. Soaring ceilings and an open-concept first floor create an inviting setting for everyday living and entertaining, with spacious living and dining areas and a well-appointed kitchen featuring granite countertops and stainless steel appliances. A private courtyard provides a charming outdoor retreat. Upstairs, the oversized primary suite offers a peaceful escape with an elegant bath and whirlpool tub, complemented by a nearby study and second bedroom. The third floor features a generous game room and third bedroom, ideal for guests, a media retreat, or private living quarters. With flexible spaces, refined finishes, and an exceptional Inner Loop location, this Southampton area residence combines contemporary style, comfort, and convenience.
Ideally located, this beautifully appointed townhome offers sophisticated living just moments from Rice Village shopping and dining. Soaring ceilings and an open-concept first floor create an inviting setting for everyday living and entertaining, with spacious living and dining areas and a well-appointed kitchen featuring granite countertops and stainless steel appliances. A private courtyard provides a charming outdoor retreat. Upstairs, the oversized primary suite offers a peaceful escape with an elegant bath and whirlpool tub, complemented by a nearby study and second bedroom. The third floor features a generous game room and third bedroom, ideal for guests, a media retreat, or private living quarters. With flexible spaces, refined finishes, and an exceptional Inner Loop location, this Southampton area residence combines contemporary style, comfort, and convenience.
Island w/ Cooktop,Kitchen open to Family Room,Pantry,Pots/Pans Drawers,Soft Closing Drawers
Room Description
Entry, Gameroom Up, Home Office/Study, Kitchen/Dining Combo, Living Area - 1st Floor, Living Area - 3rd Floor, Living/Dining Combo, Utility Room in House
Cooling
Central Electric
Heating
Central Gas
Washer/Dryer Conn
Yes
Compactor
No
Dishwasher
Yes
Disposal
Yes
Ice Maker
No
Microwave
Yes
Oven
Convection Oven, Electric Oven
Range
Gas Cooktop
Energy Feature
Ceiling Fans, Digital Program Thermostat, Insulated/Low-E windows
Interior
Alarm System - Owned, Crown Molding, Fire/Smoke Alarm, High Ceiling, Wired for Sound
Disclaimer: Lot configuration and dimensions are estimates, not based on personal knowledge and come from a third party (Digital Map Products); therefore, you should not rely on the estimates and perform independent confirmation as to their accuracy
School information is computer generated and may not be accurate or current. Buyer must independently verify and confirm enrollment. Please contact the school district to determine the schools to which this property is zoned.

 Just listed




 Currency converter





 Share


 Erase note
 You currently have no custom folders