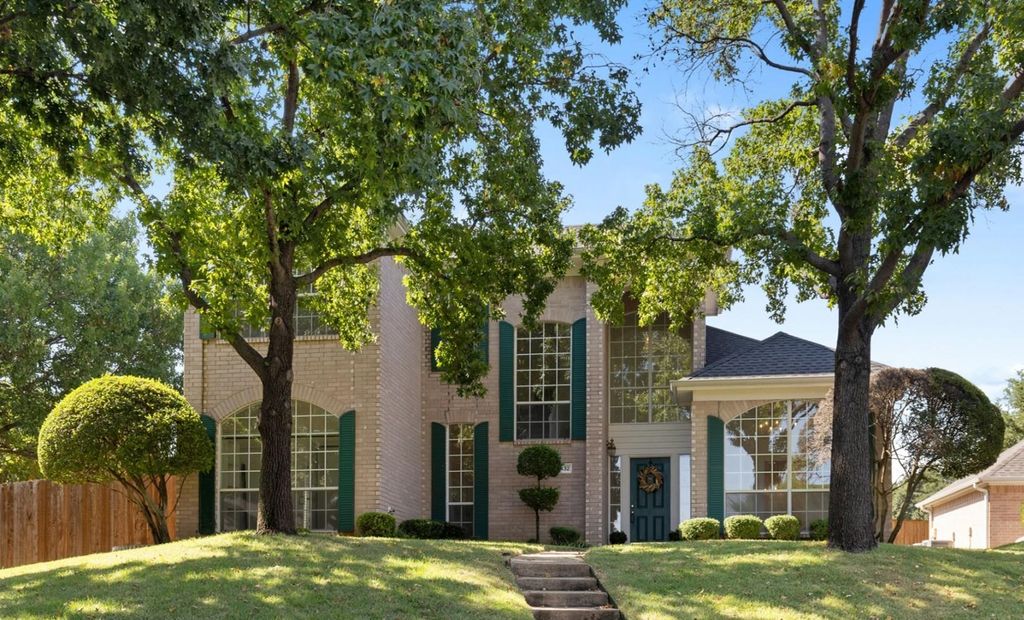
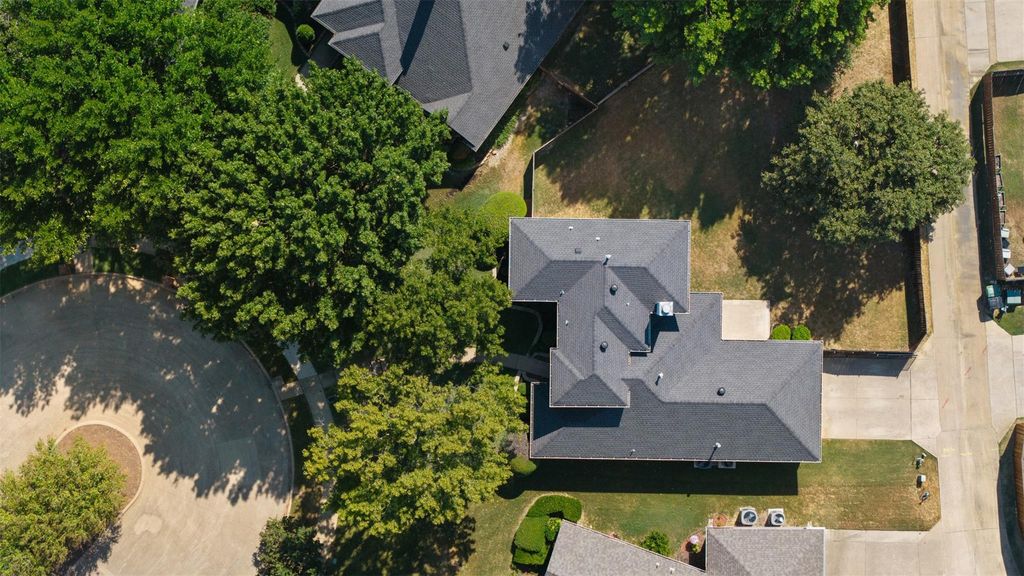
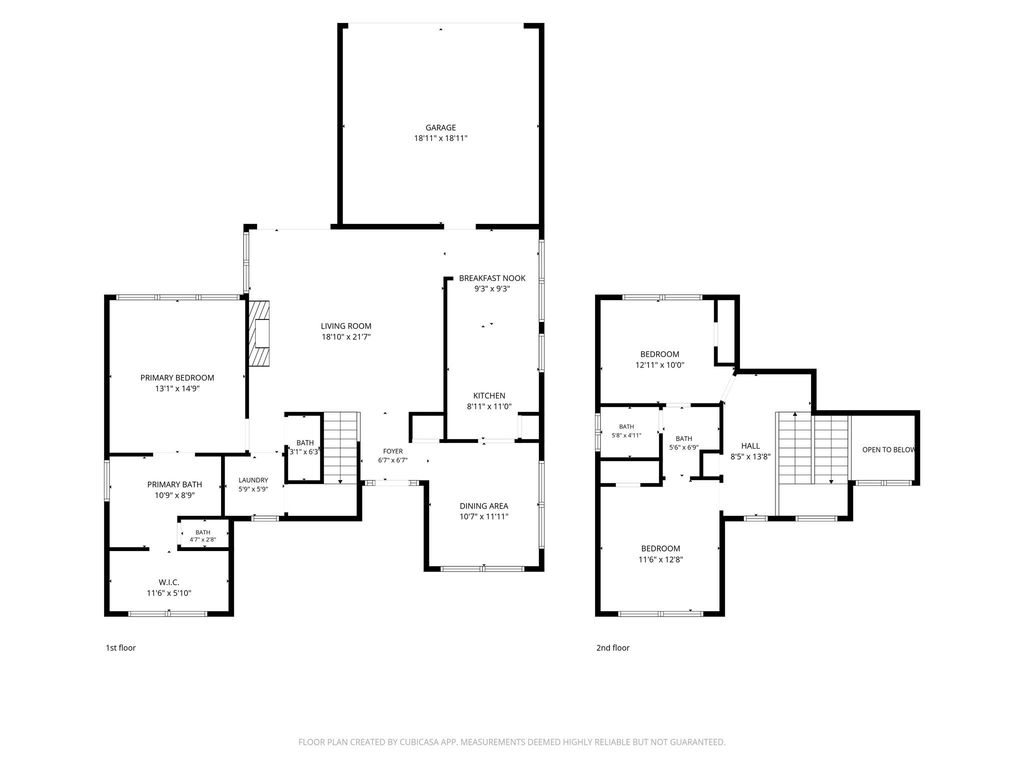
[[800]]1432 Swan Ct is listed for sale at 399,999. The Residential - Single Family property has 3 bedrooms, 2 Full Bathrooms, 1 Half Bathroom, 1940 square feet, and was built in 1994. The lot size is 9191.16 Square feet.[[500]]Freshly updated and move-in ready, this 3-bedroom, 2.5-bath home sits on a spacious .21-acre cul-de-sac lot in Lewisville. Fresh interior paint, NEW luxury vinyl plank flooring, NEW carpet, and updated fixtures give the home a clean, light, refreshed feel throughout. The flexible floor plan features a spacious living room with fireplace and vaulted ceilings, a separate dining area, breakfast nook, and a bright kitchen with abundant cabinetry, pantry, and plenty of workspace. The downstairs primary suite offers added privacy and includes dual sinks, a garden tub, separate shower, and a generous walk-in closet. Upstairs, two additional bedrooms share a Jack-and-Jill style bath, providing a functional layout for family, guests, or a home office. Large windows bring in tons of natural light and overlook the oversized backyard, where mature trees, plenty of grassy space, and a rear patio create room to relax, entertain, garden, or play. The property also offers a rear-entry two-car garage, sprinkler system, and NO HOA. Conveniently located near shopping, dining, major roadways, and Lewisville ISD schools, this home combines an inviting layout, recent updates, and a hard-to-find cul-de-sac lot.
Freshly updated and move-in ready, this 3-bedroom, 2.5-bath home sits on a spacious .21-acre cul-de-sac lot in Lewisville. Fresh interior paint, NEW luxury vinyl plank flooring, NEW carpet, and updated fixtures give the home a clean, light, refreshed feel throughout. The flexible floor plan features a spacious living room with fireplace and vaulted ceilings, a separate dining area, breakfast nook, and a bright kitchen with abundant cabinetry, pantry, and plenty of workspace. The downstairs primary suite offers added privacy and includes dual sinks, a garden tub, separate shower, and a generous walk-in closet. Upstairs, two additional bedrooms share a Jack-and-Jill style bath, providing a functional layout for family, guests, or a home office. Large windows bring in tons of natural light and overlook the oversized backyard, where mature trees, plenty of grassy space, and a rear patio create room to relax, entertain, garden, or play. The property also offers a rear-entry two-car garage, sprinkler system, and NO HOA. Conveniently located near shopping, dining, major roadways, and Lewisville ISD schools, this home combines an inviting layout, recent updates, and a hard-to-find cul-de-sac lot.
Disclaimer: Lot configuration and dimensions are estimates, not based on personal knowledge and come from a third party (Digital Map Products); therefore, you should not rely on the estimates and perform independent confirmation as to their accuracy
School information is computer generated and may not be accurate or current. Buyer must independently verify and confirm enrollment. Please contact the school district to determine the schools to which this property is zoned.








 Just listed
 Currency converter








 Share
Share


 Erase note
 You currently have no custom folders