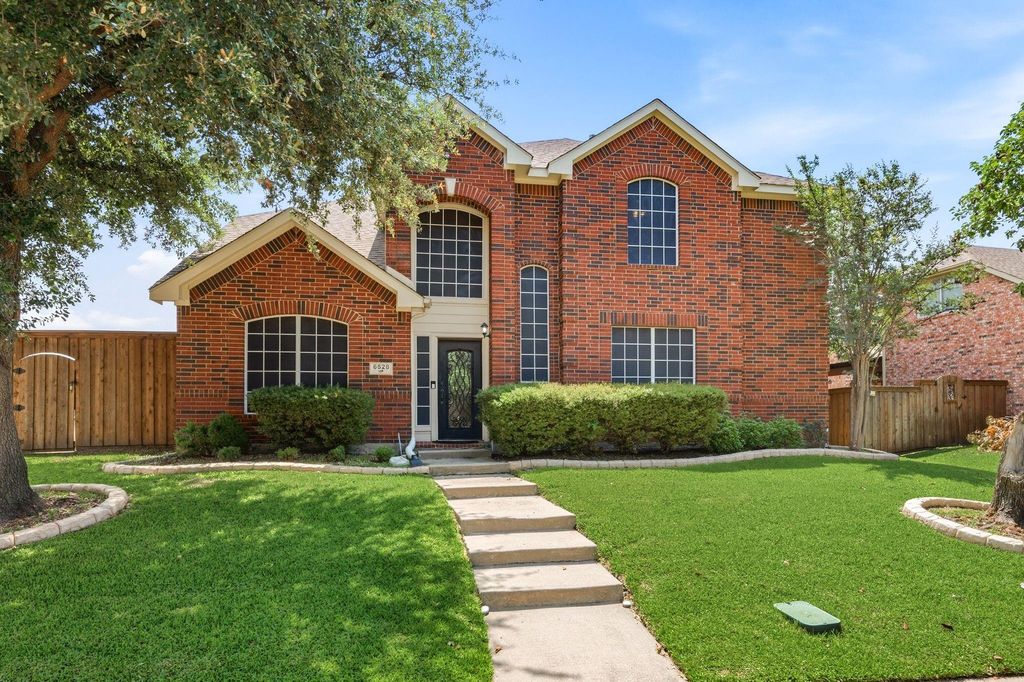
[[800]]6528 Stewart Blvd is listed for sale at 549,000. The Residential - Single Family property has 4 bedrooms, 2 Full Bathrooms, 1 Half Bathroom, 3007 square feet, and was built in 2002. The lot size is 7448.76 Square feet.[[500]]Resort-style living in the highly desirable Stewart Peninsula! This beautifully updated home sits on a spacious corner lot within walking distance of Lewisville Lake, Stewart Peninsula Golf Course, and two community pools, including an adults-only pool and a family-friendly pool. Just minutes from Grandscape, Hawaiian Waters, Frisco, Legacy West, H-E-B, shopping, dining, and entertainment.Inside, youll find a light-filled floor plan with a downstairs primary suite, private office, open-concept kitchen, and spacious living area overlooking the backyard oasis. Upstairs features three additional bedrooms and two flexible living spaces perfect for a game room, media room, home office or second family room. Recent updates include Calacatta quartz countertops, stainless Whirlpool appliances, new carpet, fresh paint, a board-on-board privacy fence, and a new pool deck.The backyard steals the show! Enjoy your summer with the sparkling pool with fun water features the kids will love, covered patio and separate grassy play area. Move-in ready and perfectly located. Dont miss out on Texas living at its best!
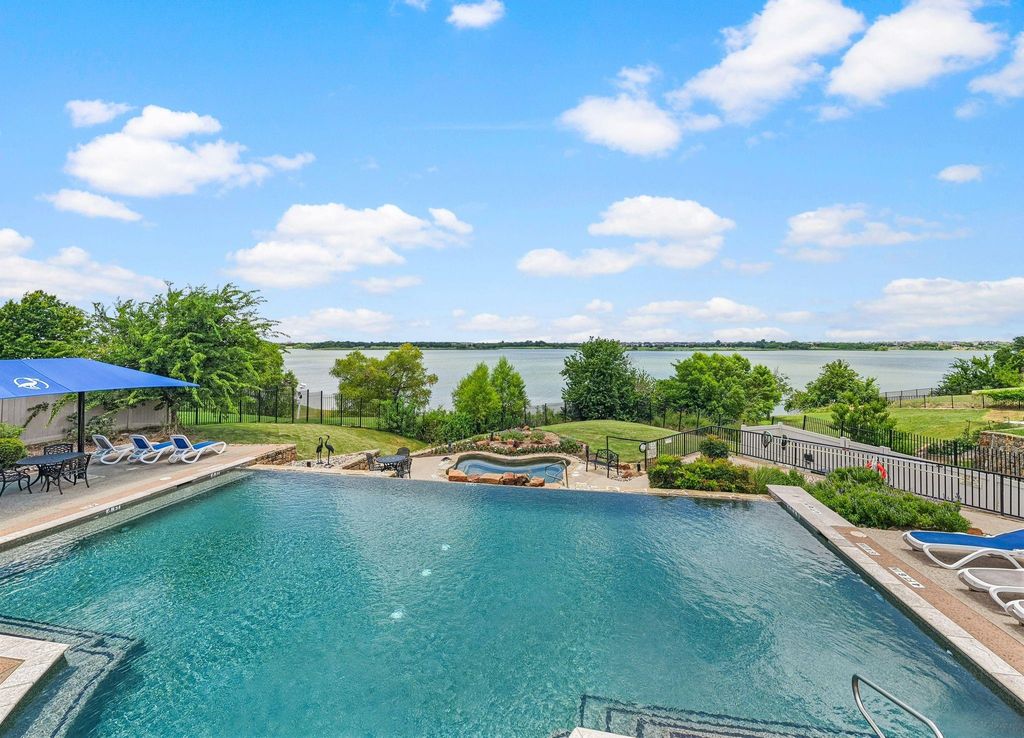
Resort-style living in the highly desirable Stewart Peninsula! This beautifully updated home sits on a spacious corner lot within walking distance of Lewisville Lake, Stewart Peninsula Golf Course, and two community pools, including an adults-only pool and a family-friendly pool. Just minutes from Grandscape, Hawaiian Waters, Frisco, Legacy West, H-E-B, shopping, dining, and entertainment.
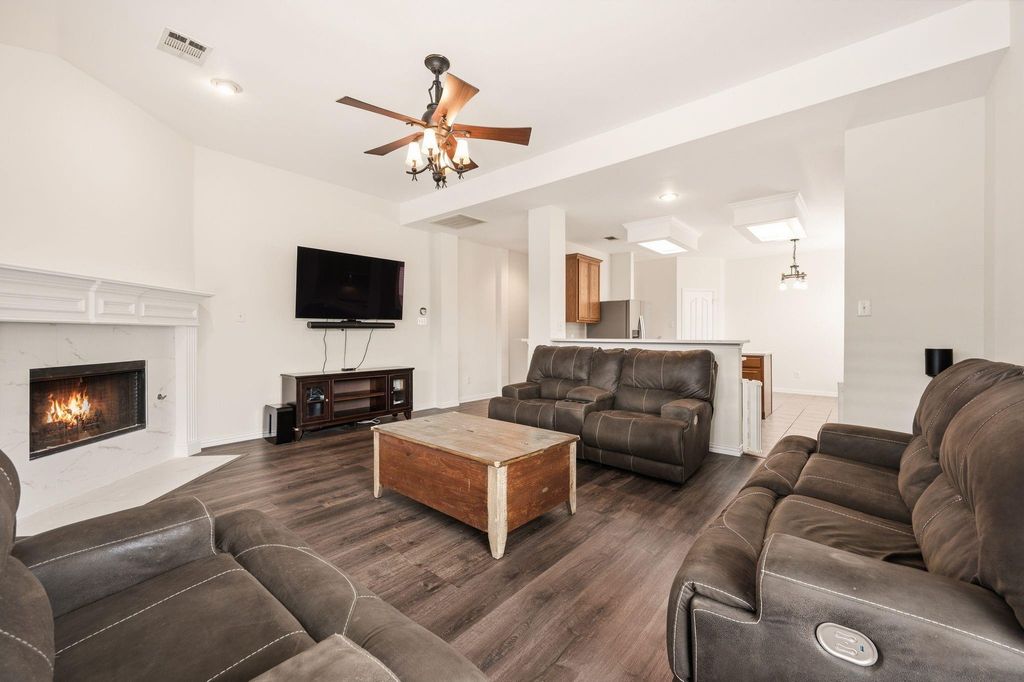
Inside, you'll find a light-filled floor plan with a downstairs primary suite, private office, open-concept kitchen, and spacious living area overlooking the backyard oasis. Upstairs features three additional bedrooms and two flexible living spaces perfect for a game room, media room, home office or second family room. Recent updates include Calacatta quartz countertops, stainless Whirlpool appliances, new carpet, fresh paint, a board-on-board privacy fence, and a new pool deck.
The backyard steals the show! Enjoy your summer with the sparkling pool with fun water features the kids will love, covered patio and separate grassy play area. Move-in ready and perfectly located. Don't miss out on Texas living at its best!
Dishwasher, Disposal, Electric Oven, Gas Cooktop, Microwave, Plumbed For Gas in Kitchen
Security System
Smoke Detector(s)
Interior
Cable TV Available, Chandelier, Decorative Lighting, Double Vanity, Eat-in Kitchen, Granite Counters, High Speed Internet Available, Kitchen Island, Open Floorplan, Pantry
Exterior
Roof
Composition
Foundation
Slab
Private Pool
Yes
Private Pool Desc
Gunite
Exterior Type
Brick, Fiber Cement
Lot Description
Corner Lot, Few Trees, Landscaped
Parking
Alley Access, Garage, Garage Door Opener, Garage Faces Rear, Garage Single Door
Parking Space
Garage 2 / Carport 0 / Total Covered 2
Fencing
Wood
Utility
City Sewer,City Water
Extra details you may need to know
Dwelling Type
Single Detached
Financial information
Maintenance Fee
$325/Semi-Annual
Maint Fee Includes
Full Use of Facilities,Maintenance Grounds,Maintenance Structure,Management Fees
Disclaimer: Lot configuration and dimensions are estimates, not based on personal knowledge and come from a third party (Digital Map Products); therefore, you should not rely on the estimates and perform independent confirmation as to their accuracy
School information is computer generated and may not be accurate or current. Buyer must independently verify and confirm enrollment. Please contact the school district to determine the schools to which this property is zoned.







 Just listed
 Currency converter








 Share
Share


 Erase note
 You currently have no custom folders