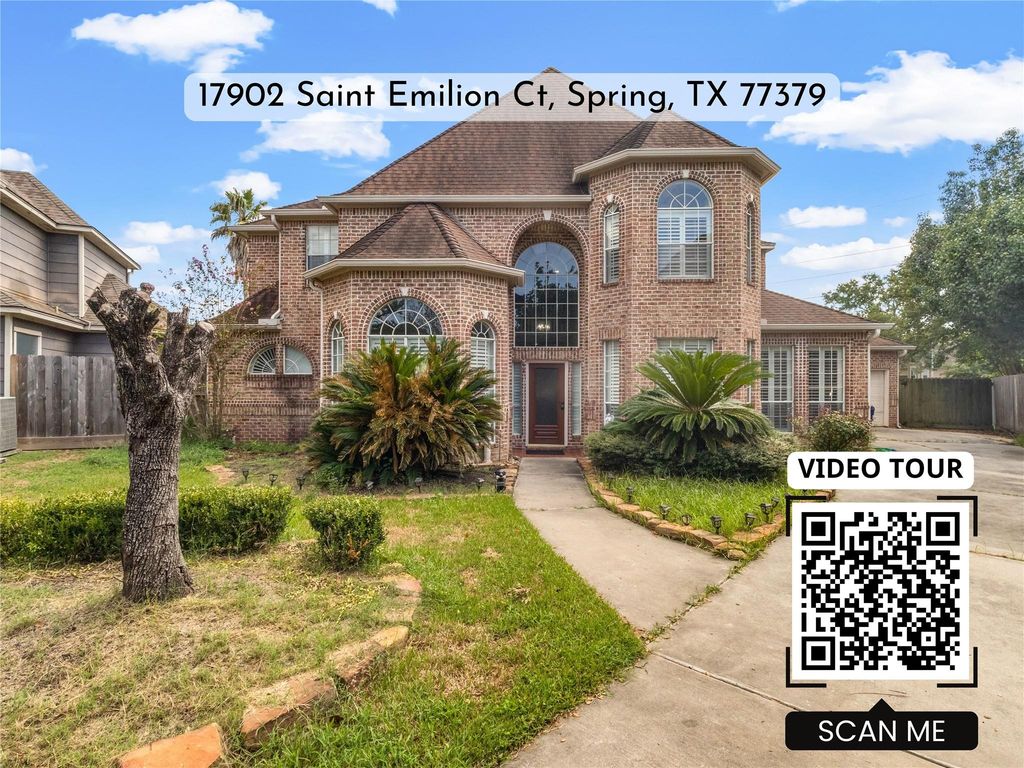
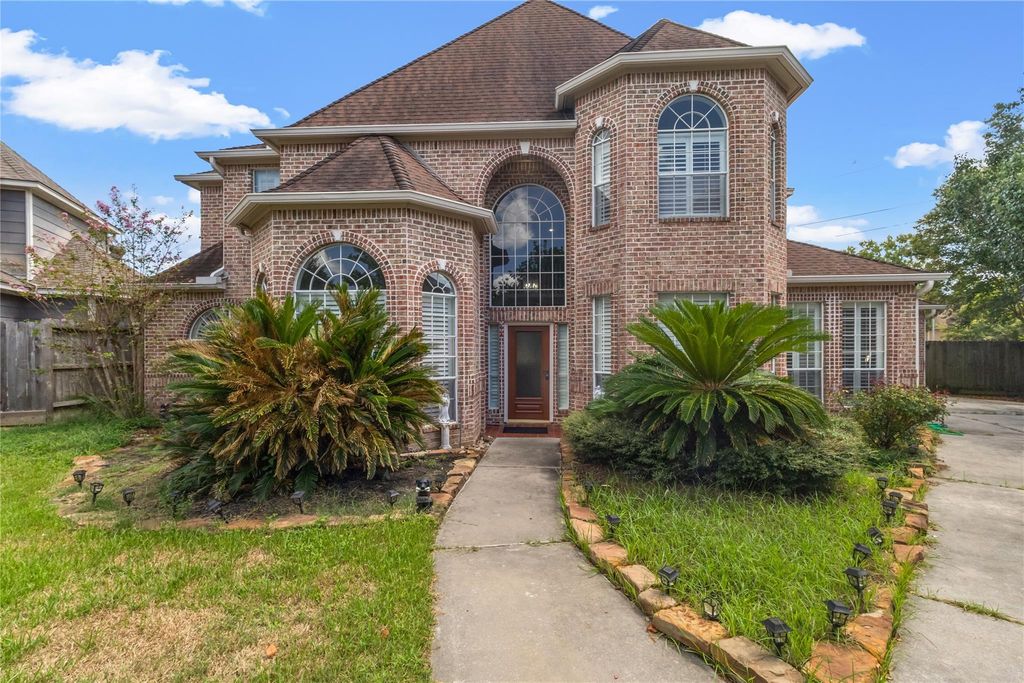
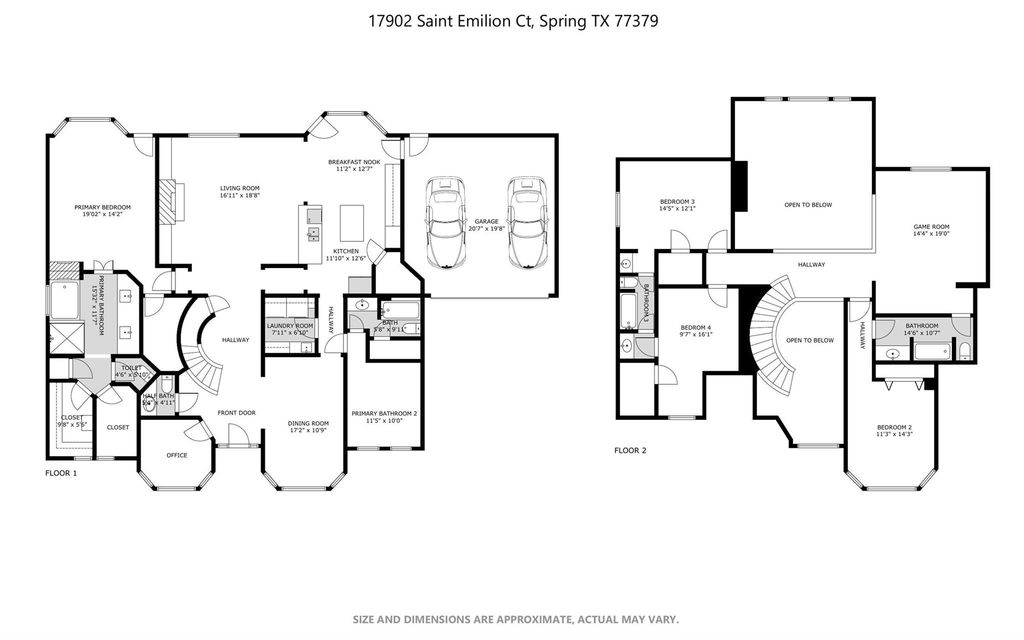
[[800]]17902 Saint Emilion Ct is listed for sale at 516,000. The Single-Family property has 5 bedrooms, 4 Full Bathrooms, 1 Half Bathroom, 4061 square feet, and was built in 1997. The lot size is 9572 Square feet.[[500]]Private pool, over 4,000 sqft of living space, three bedrooms with private en-suite baths, and no rear neighbors make this home stand out in Willowick Forest. The grand entry opens to high ceilings, formal dining, a home office/study, spacious family room, breakfast area, and an open kitchen with granite countertops, island cooktop, walk-in pantry, and double oven. The first floor includes the primary suite with sitting area, fireplace, double sinks, jetted tub, separate shower, and walk-in closet, plus a second downstairs bedroom with its own full bath. Upstairs offers three additional bedrooms, including another en-suite bedroom, two full baths, and a large game room. Outside, enjoy a fenced backyard with covered patio, heated gunite pool, spa/hot tub, sprinkler system, and an open rear view with no rear neighbors. Attached 2-car garage. HOA amenities include pool, tennis court, and playground. Schedule your showing today.
Private pool, over 4,000 sqft of living space, three bedrooms with private en-suite baths, and no rear neighbors make this home stand out in Willowick Forest. The grand entry opens to high ceilings, formal dining, a home office/study, spacious family room, breakfast area, and an open kitchen with granite countertops, island cooktop, walk-in pantry, and double oven. The first floor includes the primary suite with sitting area, fireplace, double sinks, jetted tub, separate shower, and walk-in closet, plus a second downstairs bedroom with its own full bath. Upstairs offers three additional bedrooms, including another en-suite bedroom, two full baths, and a large game room. Outside, enjoy a fenced backyard with covered patio, heated gunite pool, spa/hot tub, sprinkler system, and an open rear view with no rear neighbors. Attached 2-car garage. HOA amenities include pool, tennis court, and playground. Schedule your showing today.
Disclaimer: Lot configuration and dimensions are estimates, not based on personal knowledge and come from a third party (Digital Map Products); therefore, you should not rely on the estimates and perform independent confirmation as to their accuracy
School information is computer generated and may not be accurate or current. Buyer must independently verify and confirm enrollment. Please contact the school district to determine the schools to which this property is zoned.







 Just listed
 Currency converter





 Share
Share


 Erase note
 You currently have no custom folders