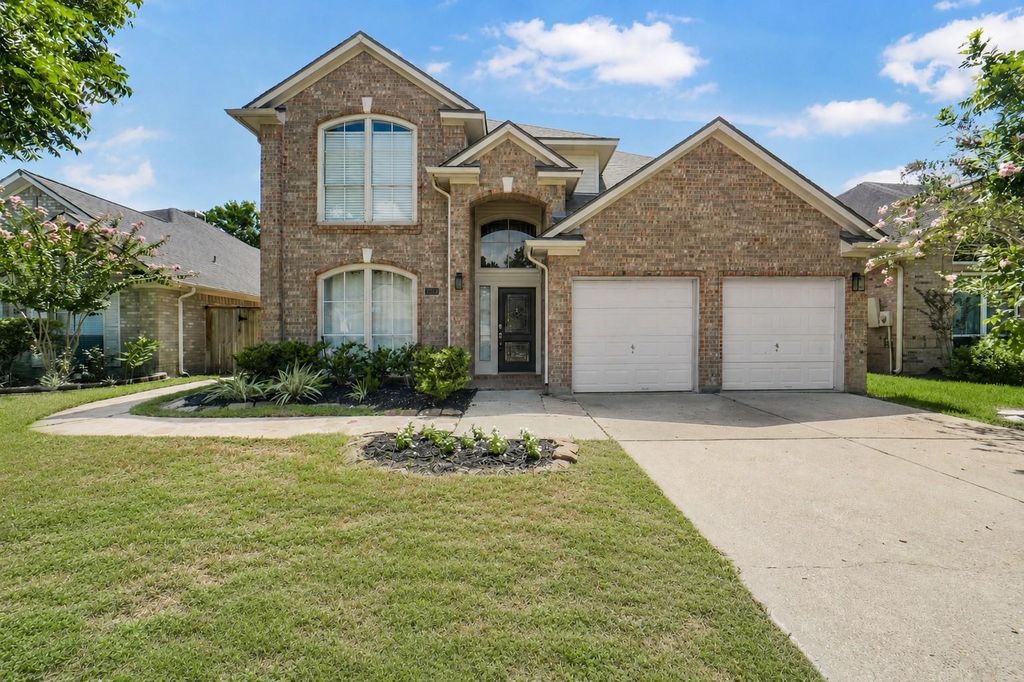
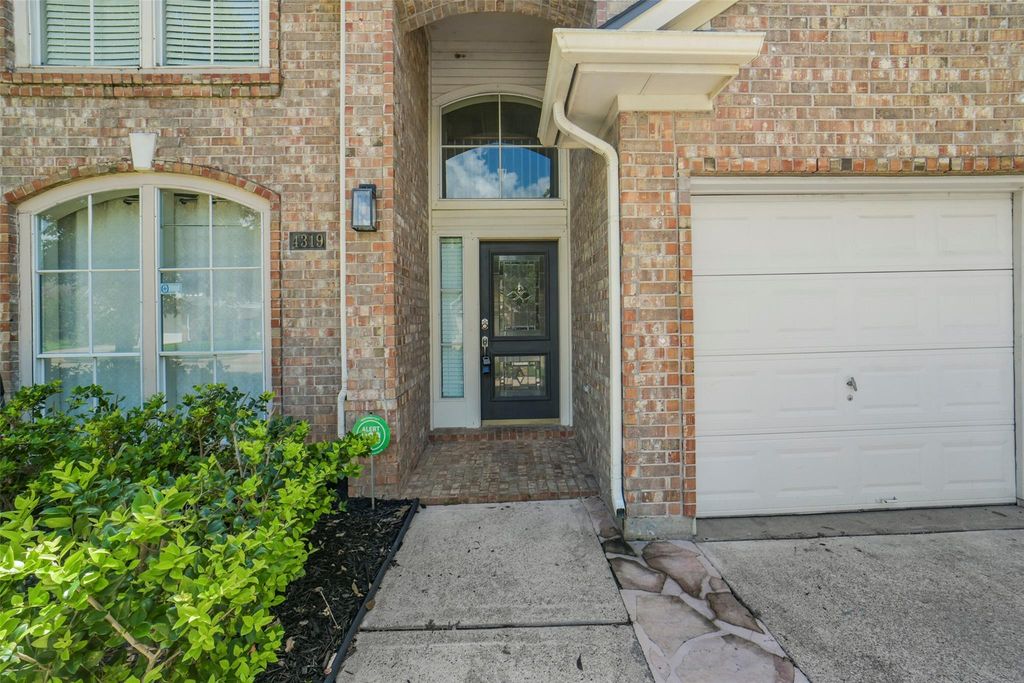
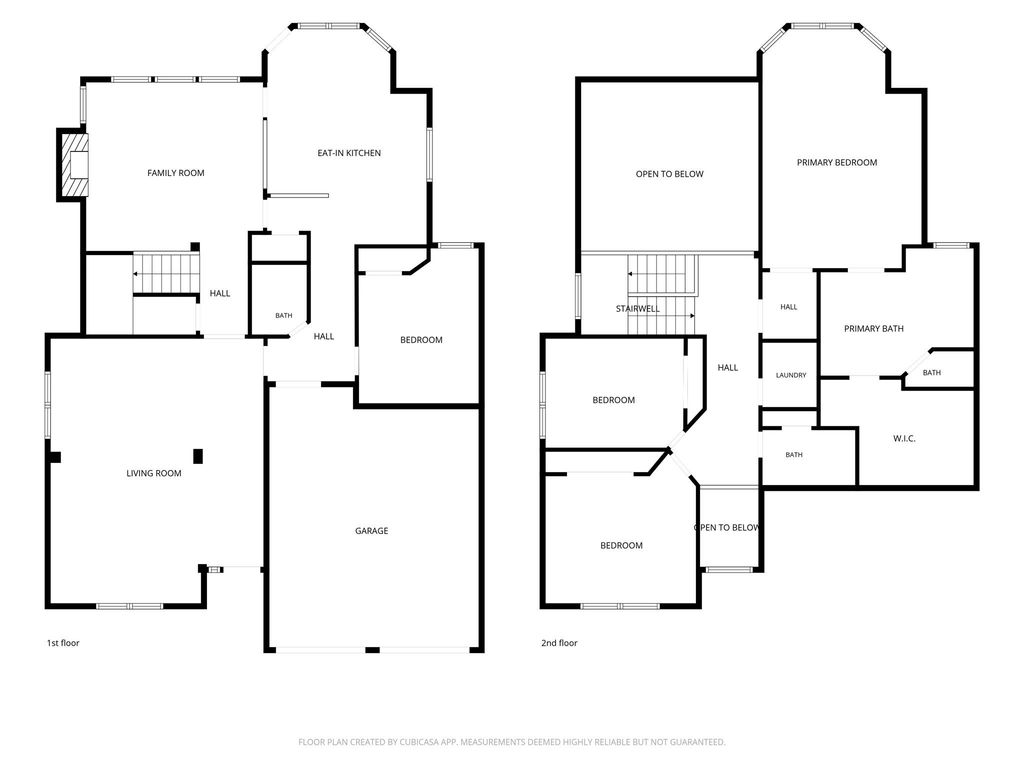
[[800]]4319 Lakeshore Forest Dr is listed for sale at 374,990. The Single-Family property has 4 bedrooms, 3 Full Bathrooms, 2553 square feet, and was built in 1993. The lot size is 6952 Square feet.[[500]]Welcome to 4319 Lakeshore Forest, a spacious 4-bedroom, 3-bath home tucked inside the gated Lakeshore Forest section of the Lake Olympia community. This home is positioned as one of the best values in Lakeshore Forest, offering 2,553 square feet of living space, a flexible floor plan and a private setting with no back neighbors. The floor plan features one bedroom and a full bath downstairs, while the spacious primary suite and two additional bedrooms are upstairs. The kitchen offers abundant counter space and storage, recent appliances and plenty of room for everyday living and entertaining. Community amenities include a boat-dock, clubhouse, pools, tennis and basketball courts. Major updates include a roof replaced in 2020, recent appliances and an HVAC condenser replaced in 2026. With the privacy of a gated community, no back neighbors and a peaceful reserve and pond setting, 4319 Lakeshore Forest stands out for buyers looking for space and opportunity in Lake Olympia.
Welcome to 4319 Lakeshore Forest, a spacious 4-bedroom, 3-bath home tucked inside the gated Lakeshore Forest section of the Lake Olympia community. This home is positioned as one of the best values in Lakeshore Forest, offering 2,553 square feet of living space, a flexible floor plan and a private setting with no back neighbors. The floor plan features one bedroom and a full bath downstairs, while the spacious primary suite and two additional bedrooms are upstairs. The kitchen offers abundant counter space and storage, recent appliances and plenty of room for everyday living and entertaining. Community amenities include a boat-dock, clubhouse, pools, tennis and basketball courts. Major updates include a roof replaced in 2020, recent appliances and an HVAC condenser replaced in 2026. With the privacy of a gated community, no back neighbors and a peaceful reserve and pond setting, 4319 Lakeshore Forest stands out for buyers looking for space and opportunity in Lake Olympia.
Disclaimer: Lot configuration and dimensions are estimates, not based on personal knowledge and come from a third party (Digital Map Products); therefore, you should not rely on the estimates and perform independent confirmation as to their accuracy
School information is computer generated and may not be accurate or current. Buyer must independently verify and confirm enrollment. Please contact the school district to determine the schools to which this property is zoned.







 Just listed
 Currency converter








 Share
Share


 Erase note
 You currently have no custom folders