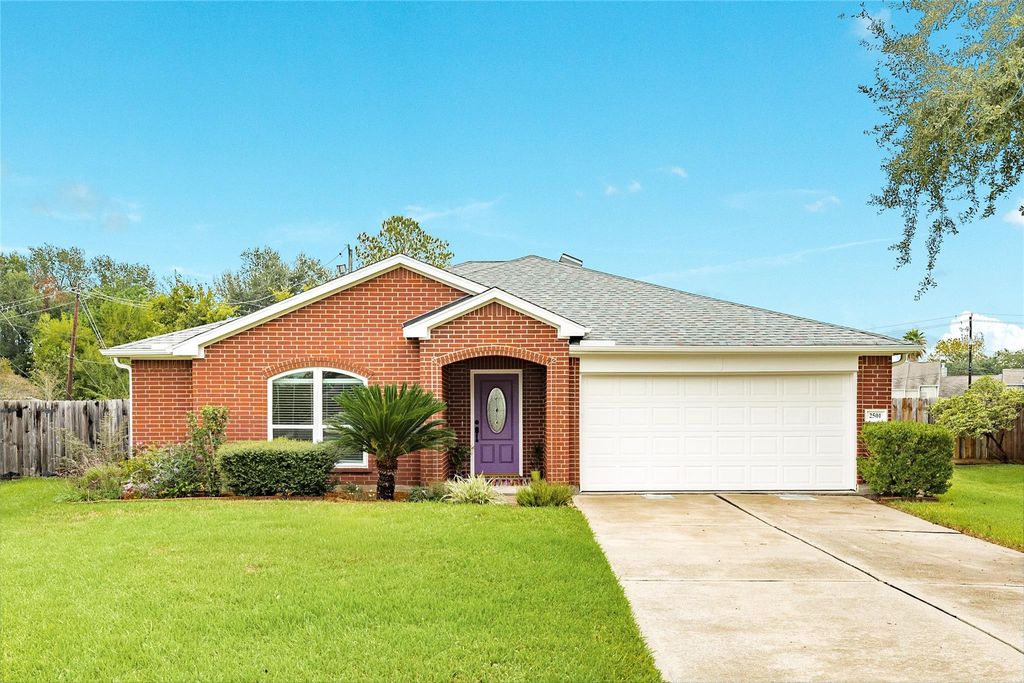
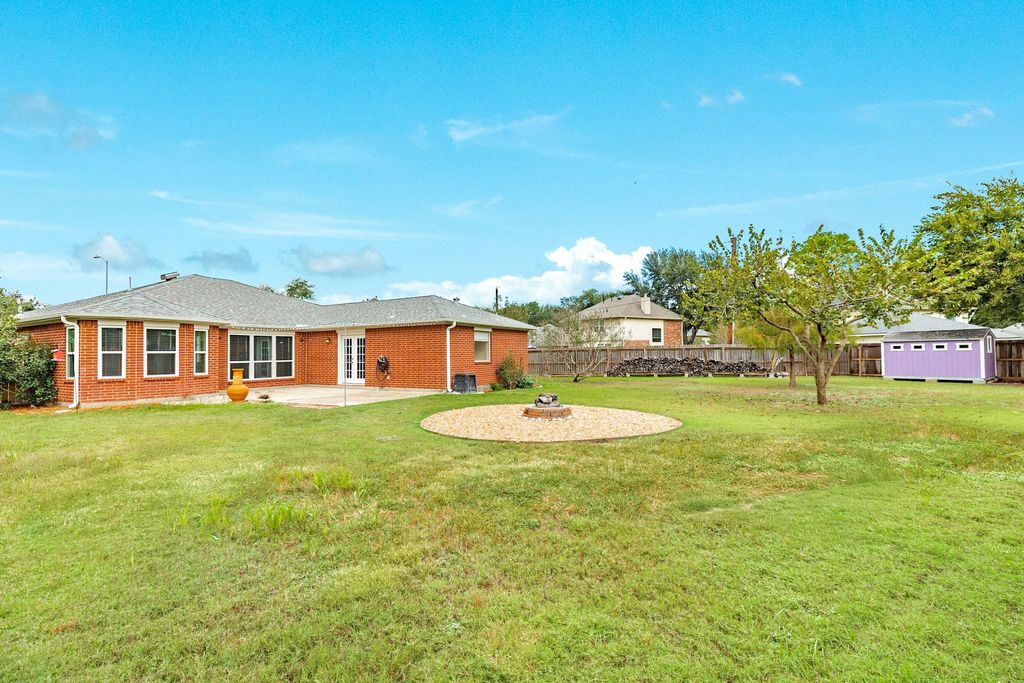
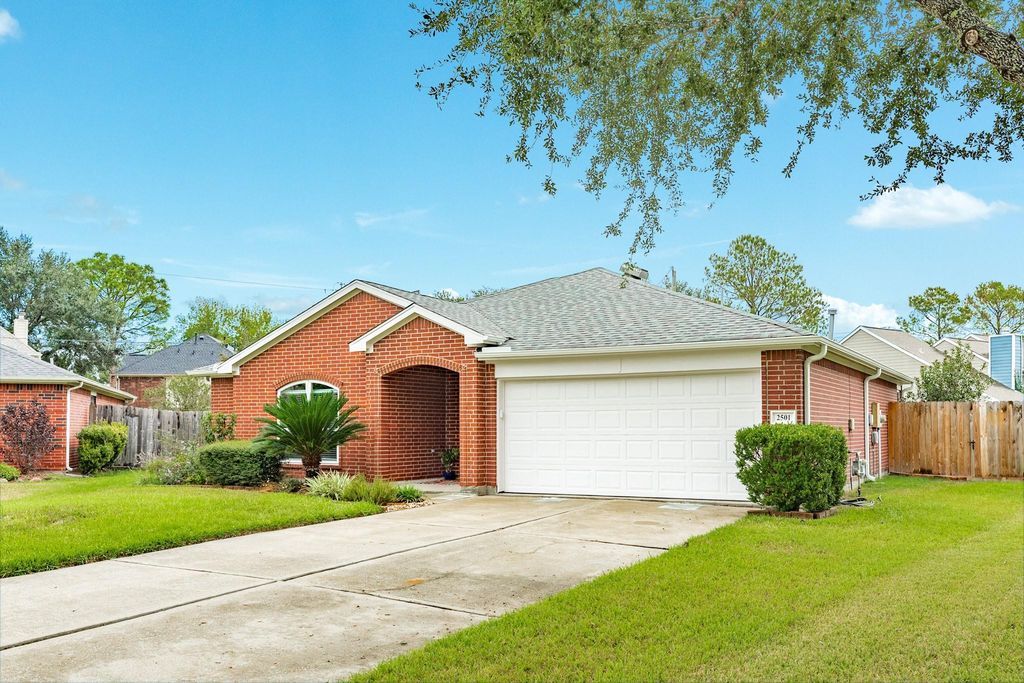
[[800]]2501 Nicholas Dr is listed for sale at 329,500. The Single-Family property has 4 bedrooms, 2 Full Bathrooms, 1972 square feet, and was built in 2001. The lot size is 14645 Square feet.[[500]]Welcome home to this inviting property featuring a spacious, open-concept layout with beautiful wood-look tile flooring, vaulted ceilings, and abundant natural light. 2025 ALLIED FOUNDATION, 2024 ROOF, 2024 WINDOWS, 2020 WATER HEATER, 2019 HVAC. Family room offers a wall of windows overlooking the backyard flows seamlessly into the kitchen breakfast area. Kitchen features granite countertops, oak cabinetry, tile backsplash, black appliances. Sun-filled breakfast room boasts multiple windows backyard access. Spacious primary suite offers vaulted ceilings, French doors to the patio, and an en-suite bath with dual vanities, jetted soaking tub, separate shower, and walk-in closet. Generously sized secondary bedrooms feature plush carpeting. Additional full bath offers a tub/shower combination. Convenient indoor utility room includes overhead cabinetry and shelving for extra storage. Enjoy outdoor living in this oversized backyard featuring a dedicated circular fire pit area patio.
This reflects a seller’s willingness to consider a concession/contribution toward a buyer’s expenses but is not a guarantee. Buyer and seller may negotiate a contribution, if any, in relation to the purchase contract. Any contribution from the seller may be used by the buyer at their discretion for items like closing costs, repair expenses, interest rate buy-down, etc.
Seller May Contribute to Buyer Expenses.
Explanation ↓
This reflects a seller’s willingness to consider a concession/contribution toward a buyer’s expenses but is not a guarantee. Buyer and seller may negotiate a contribution, if any, in relation to the purchase contract. Any contribution from the seller may be used by the buyer at their discretion for items like closing costs, repair expenses, interest rate buy-down, etc.
Welcome home to this inviting property featuring a spacious, open-concept layout with beautiful wood-look tile flooring, vaulted ceilings, and abundant natural light. 2025 ALLIED FOUNDATION, 2024 ROOF, 2024 WINDOWS, 2020 WATER HEATER, 2019 HVAC. Family room offers a wall of windows overlooking the backyard & flows seamlessly into the kitchen & breakfast area. Kitchen features granite countertops, oak cabinetry, tile backsplash, black appliances. Sun-filled breakfast room boasts multiple windows & backyard access. Spacious primary suite offers vaulted ceilings, French doors to the patio, and an en-suite bath with dual vanities, jetted soaking tub, separate shower, and walk-in closet. Generously sized secondary bedrooms feature plush carpeting. Additional full bath offers a tub/shower combination. Convenient indoor utility room includes overhead cabinetry and shelving for extra storage. Enjoy outdoor living in this oversized backyard featuring a dedicated circular fire pit area & patio.
Disclaimer: Lot configuration and dimensions are estimates, not based on personal knowledge and come from a third party (Digital Map Products); therefore, you should not rely on the estimates and perform independent confirmation as to their accuracy
School information is computer generated and may not be accurate or current. Buyer must independently verify and confirm enrollment. Please contact the school district to determine the schools to which this property is zoned.








 Just listed
 Currency converter
 Add to Calendar





 Share


 Erase note
 You currently have no custom folders