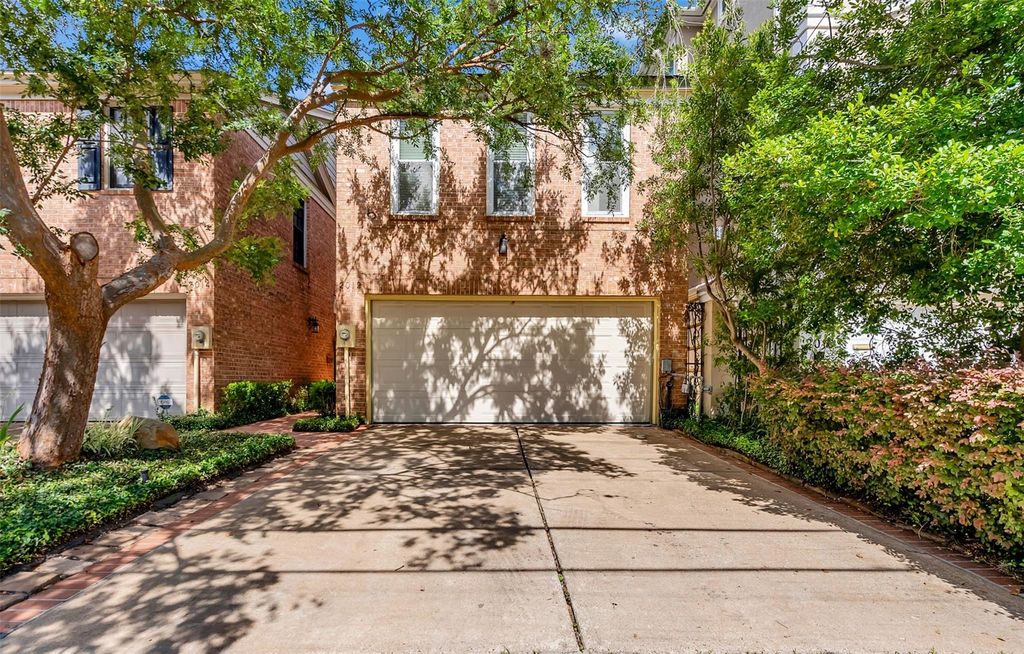
[[800]]2012 Mcduffie St is listed for sale at 579,000. The Townhouse/Condo - Townhouse property has 3 bedrooms, 2 Full Bathrooms, 1 Half Bathroom, 2122 square feet, and was built in 1990. The lot size is 2430 Square feet.[[500]]Nestled between the vibrant River Oaks Shopping Area and Westheimer, 2012 McDuffie Street offers a premium location surrounded by Houstons best dining, shopping, and nightlife. This beautiful two-story home features standout amenities including a private driveway, a spacious backyard, and no homeowners associationa rare combination in this area. The open-concept first floor is filled with abundant natural light and warm wood floors, offering the convenience of first-floor living so you never have to carry groceries upstairs. The kitchen and living areas flow seamlessly, creating an inviting space for everyday living and entertaining. Updated double pane windows. Upstairs, youll find three generously sized bedrooms along with excellent built-in storage throughout. Ideally situated in a highly walkable neighborhood, youre just steps from top-rated schools, cafs, parks, shopping, restaurants, and everyday conveniencesan exceptional lifestyle opportunity in the heart of Houston.
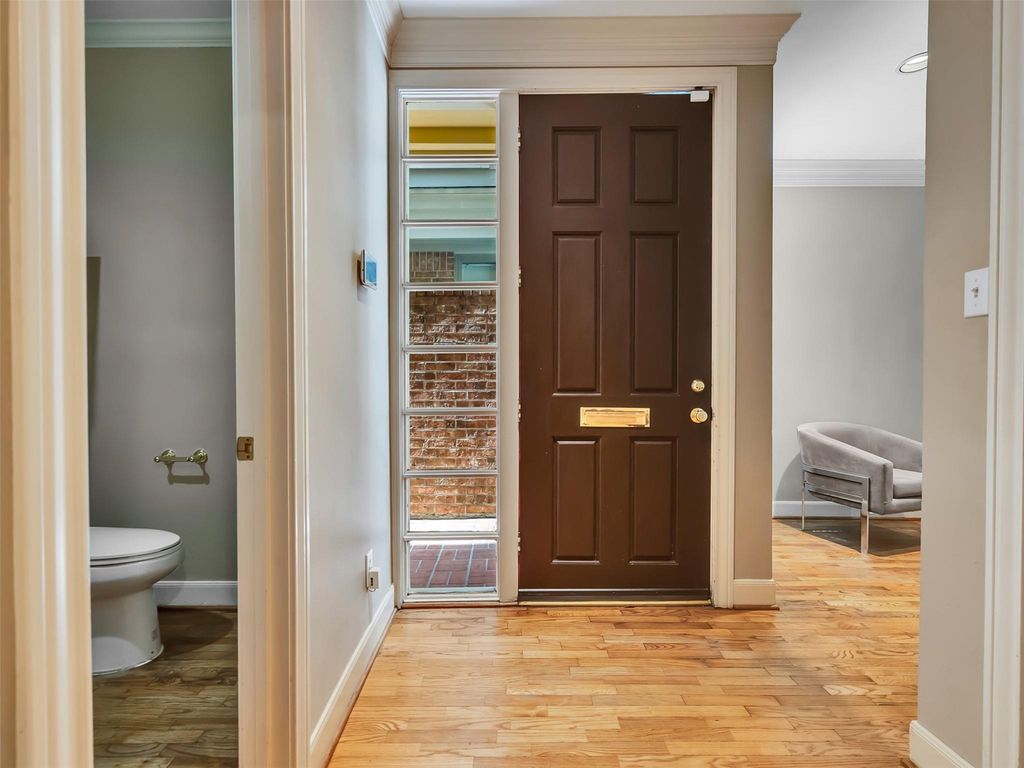
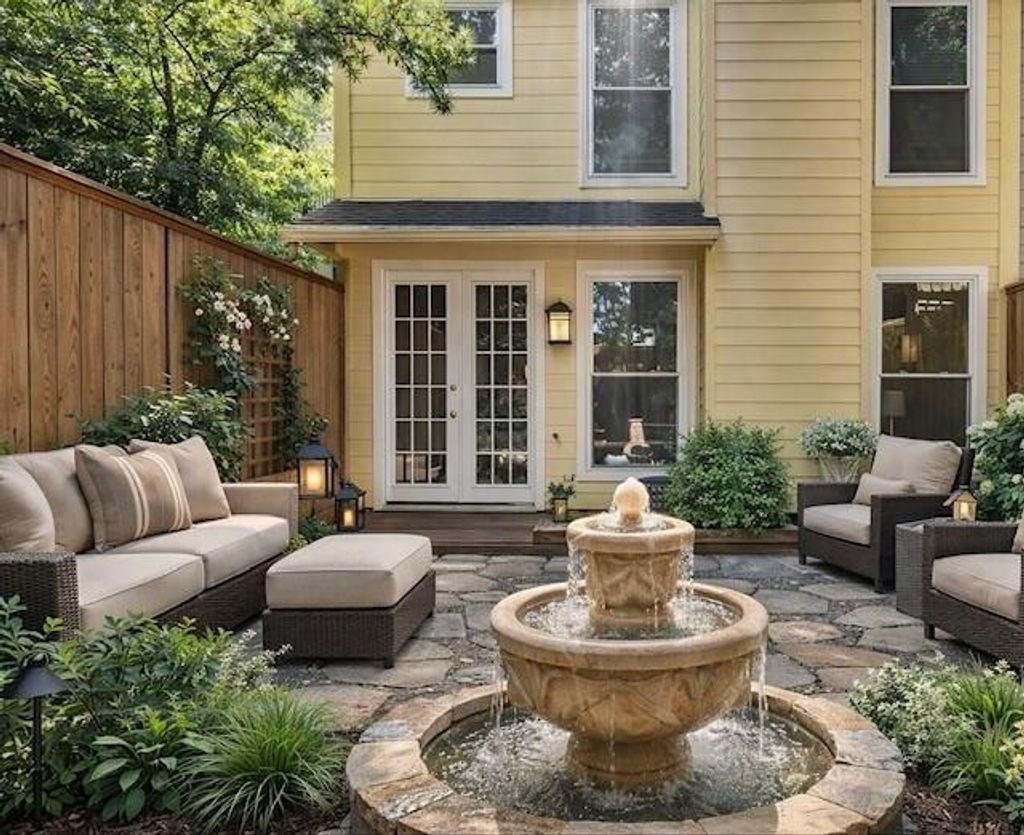
Nestled between the vibrant River Oaks Shopping Area and Westheimer, 2012 McDuffie Street offers a premium location surrounded by Houston’s best dining, shopping, and nightlife. This beautiful two-story home features standout amenities including a private driveway, a spacious backyard, and no homeowners association—a rare combination in this area. The open-concept first floor is filled with abundant natural light and warm wood floors, offering the convenience of first-floor living so you never have to carry groceries upstairs. The kitchen and living areas flow seamlessly, creating an inviting space for everyday living and entertaining. Updated double pane windows. Upstairs, you’ll find three generously sized bedrooms along with excellent built-in storage throughout. Ideally situated in a highly walkable neighborhood, you’re just steps from top-rated schools, cafés, parks, shopping, restaurants, and everyday conveniences—an exceptional lifestyle opportunity in the heart of Houston.
Disclaimer: Lot configuration and dimensions are estimates, not based on personal knowledge and come from a third party (Digital Map Products); therefore, you should not rely on the estimates and perform independent confirmation as to their accuracy
School information is computer generated and may not be accurate or current. Buyer must independently verify and confirm enrollment. Please contact the school district to determine the schools to which this property is zoned.







 Just listed
 Currency converter








 Share
Share


 Erase note
 You currently have no custom folders