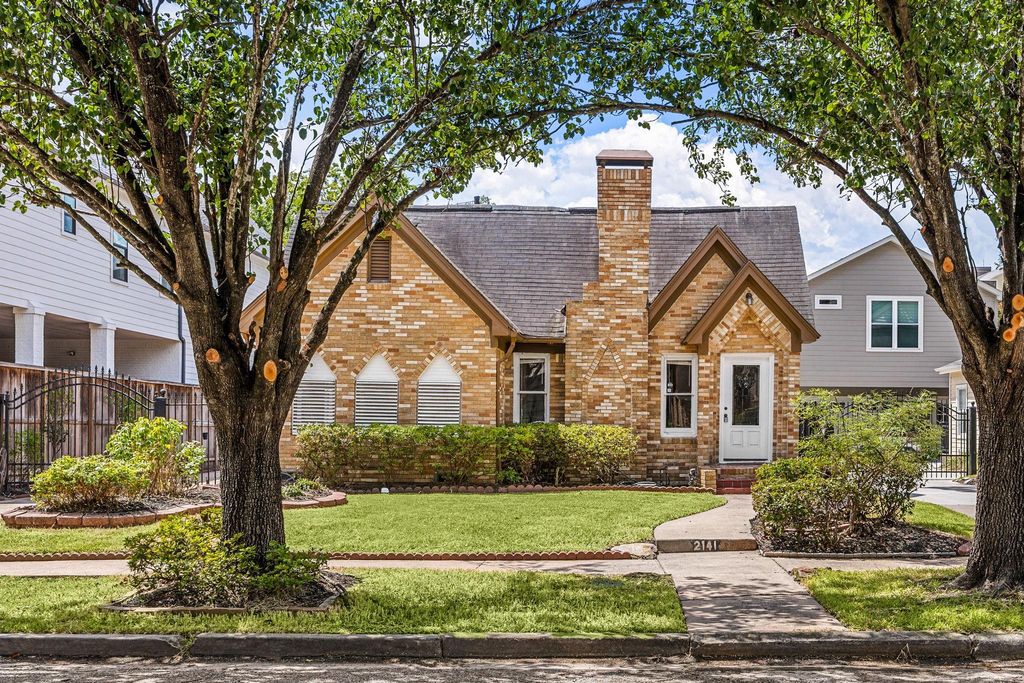
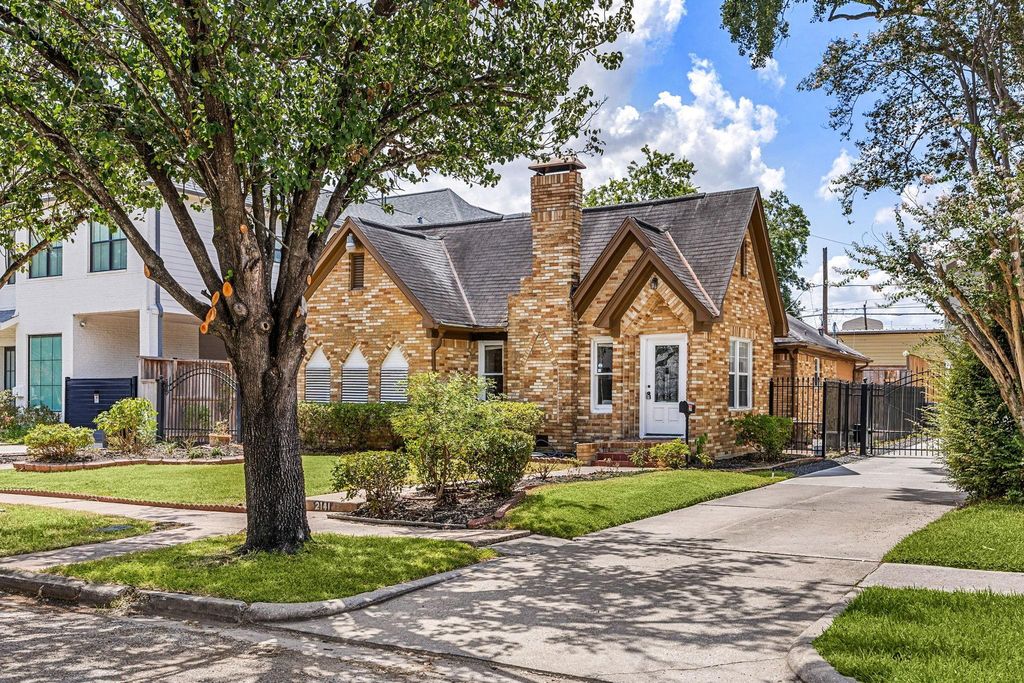
[[800]]2141 Colquitt Street is listed for sale at 899,000. The Single-Family property has 4 bedrooms, 3 Full Bathrooms, 1945 square feet, and was built in 1935. The lot size is 6875 Square feet.[[500]]Rare opportunity in highly sought-after Upper Kirby! Situated on a generous 6,875 sq. ft. lot in one of Houstons premier Inner Loop neighborhoods, this charming English-style home offers the perfect opportunity to live now, renovate, or build new. Features include 3 bedrooms, 2 updated baths, an open kitchen with custom wood cabinetry and stainless steel appliances, wood flooring throughout, fresh interior paint, and a detached garage studio with an additional bedroom and full bath (not included in the homes square footage). The property did not flood and is zoned to Poe Elementary, Lanier Middle School, and Lamar High School. Just minutes from Downtown, the Texas Medical Center, Rice Village, Greenway Plaza, and The Galleria, this is a rare chance to own in a high-demand location surrounded by luxury homes and new development.
Rare opportunity in highly sought-after Upper Kirby! Situated on a generous 6,875 sq. ft. lot in one of Houston's premier Inner Loop neighborhoods, this charming English-style home offers the perfect opportunity to live now, renovate, or build new. Features include 3 bedrooms, 2 updated baths, an open kitchen with custom wood cabinetry and stainless steel appliances, wood flooring throughout, fresh interior paint, and a detached garage studio with an additional bedroom and full bath (not included in the home's square footage). The property did not flood and is zoned to Poe Elementary, Lanier Middle School, and Lamar High School. Just minutes from Downtown, the Texas Medical Center, Rice Village, Greenway Plaza, and The Galleria, this is a rare chance to own in a high-demand location surrounded by luxury homes and new development.
Disclaimer: Lot configuration and dimensions are estimates, not based on personal knowledge and come from a third party (Digital Map Products); therefore, you should not rely on the estimates and perform independent confirmation as to their accuracy
School information is computer generated and may not be accurate or current. Buyer must independently verify and confirm enrollment. Please contact the school district to determine the schools to which this property is zoned.








 Just listed
 Currency converter








 Share
Share


 Erase note
 You currently have no custom folders