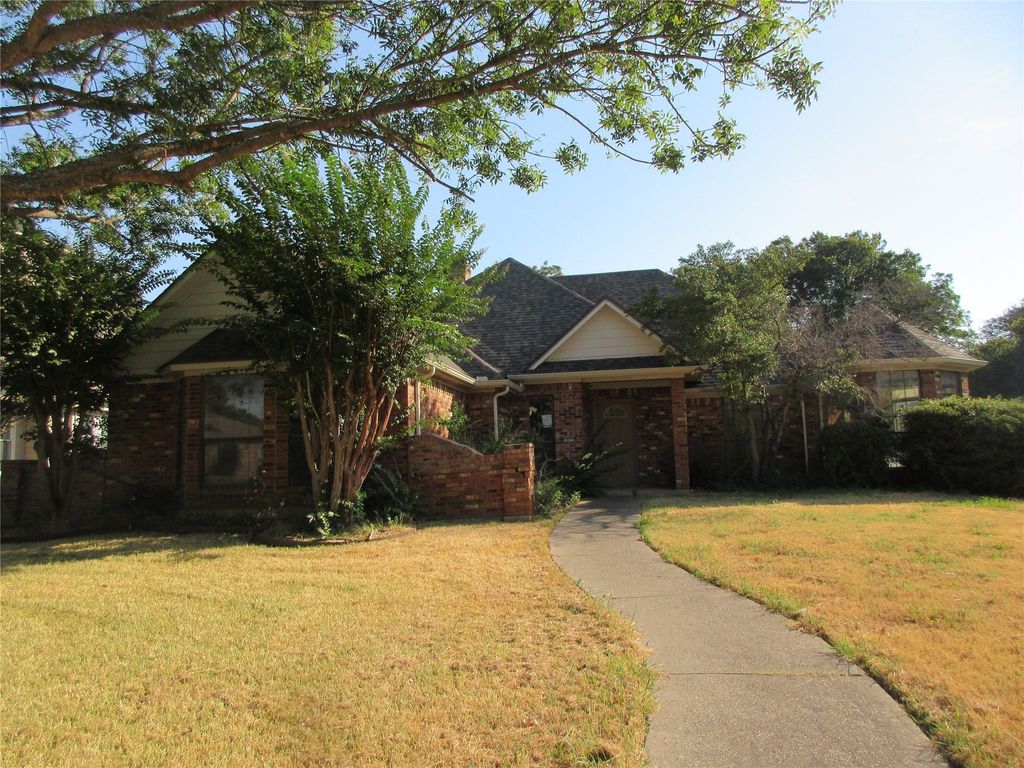
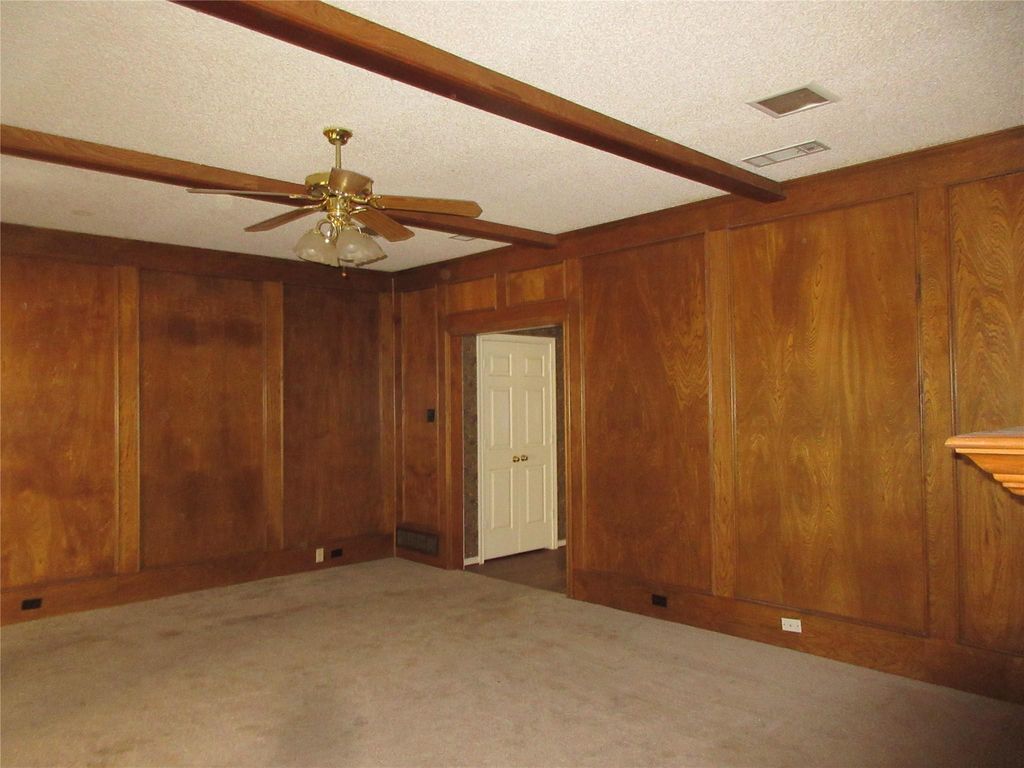
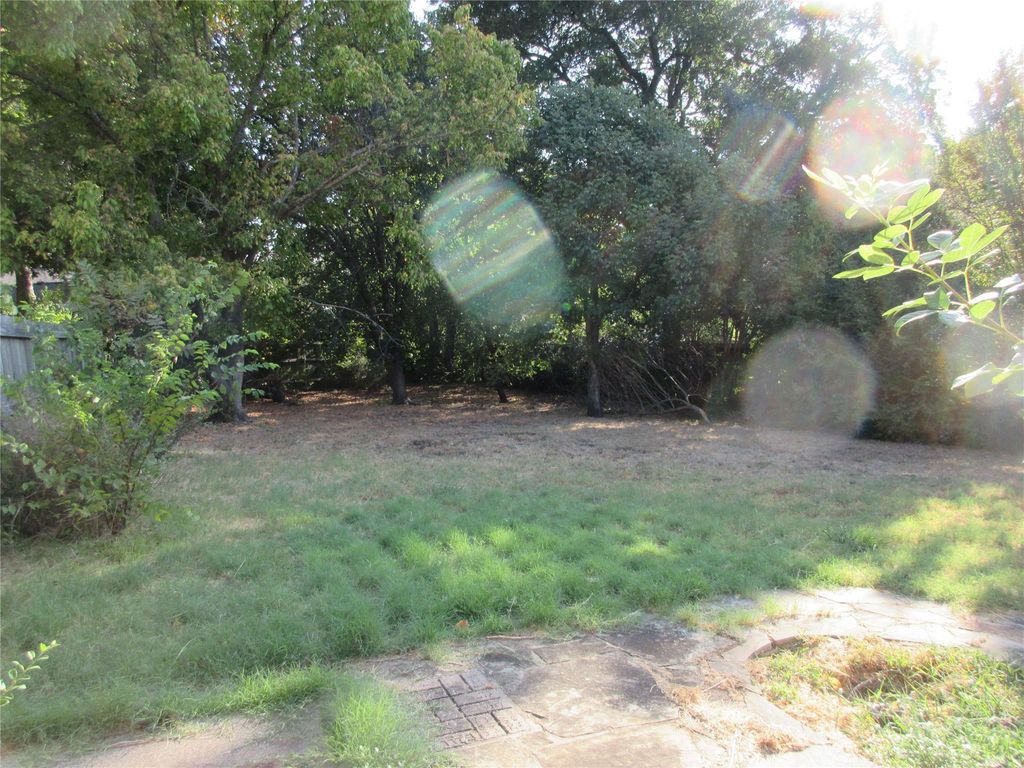
[[800]]1823 Green Tree Ln is listed for sale at 310,000. The Residential - Single Family property has 3 bedrooms, 3 Full Bathrooms, 2506 square feet, and was built in 1983. The lot size is 12458.2 Square feet.[[500]]This 3-bedroom, 3-bath home offers generous space, distinctive architectural details, and plenty of opportunity to make it your own. Built in 1983, the home is ready for updates and a fresh vision while retaining many of the features that give it character. The spacious living room is anchored by a focal-point fireplace and features beautiful paneled ceilings that continue into the kitchen. The kitchen is equipped with a gas cooktop and offers a great foundation for future improvements. A standout feature is the huge primary suite with a spacious ensuite bath, providing excellent potential for creating a private retreat. Outside, mature trees shade the large backyard, offering plenty of room for entertaining, gardening, or relaxing. A rear-entry two-car garage with alley access adds convenience while keeping the front elevation clean and inviting. With its spacious floor plan, established neighborhood, mature landscaping, and unique details, this Greenbriar Estates home is a wonderful opportunity for a buyer ready to update and make it their own.
This 3-bedroom, 3-bath home offers generous space, distinctive architectural details, and plenty of opportunity to make it your own. Built in 1983, the home is ready for updates and a fresh vision while retaining many of the features that give it character. The spacious living room is anchored by a focal-point fireplace and features beautiful paneled ceilings that continue into the kitchen. The kitchen is equipped with a gas cooktop and offers a great foundation for future improvements. A standout feature is the huge primary suite with a spacious ensuite bath, providing excellent potential for creating a private retreat. Outside, mature trees shade the large backyard, offering plenty of room for entertaining, gardening, or relaxing. A rear-entry two-car garage with alley access adds convenience while keeping the front elevation clean and inviting. With its spacious floor plan, established neighborhood, mature landscaping, and unique details, this Greenbriar Estates home is a wonderful opportunity for a buyer ready to update and make it their own.
Disclaimer: Lot configuration and dimensions are estimates, not based on personal knowledge and come from a third party (Digital Map Products); therefore, you should not rely on the estimates and perform independent confirmation as to their accuracy
School information is computer generated and may not be accurate or current. Buyer must independently verify and confirm enrollment. Please contact the school district to determine the schools to which this property is zoned.







 Just listed
 Currency converter








 Share
Share


 Erase note
 You currently have no custom folders