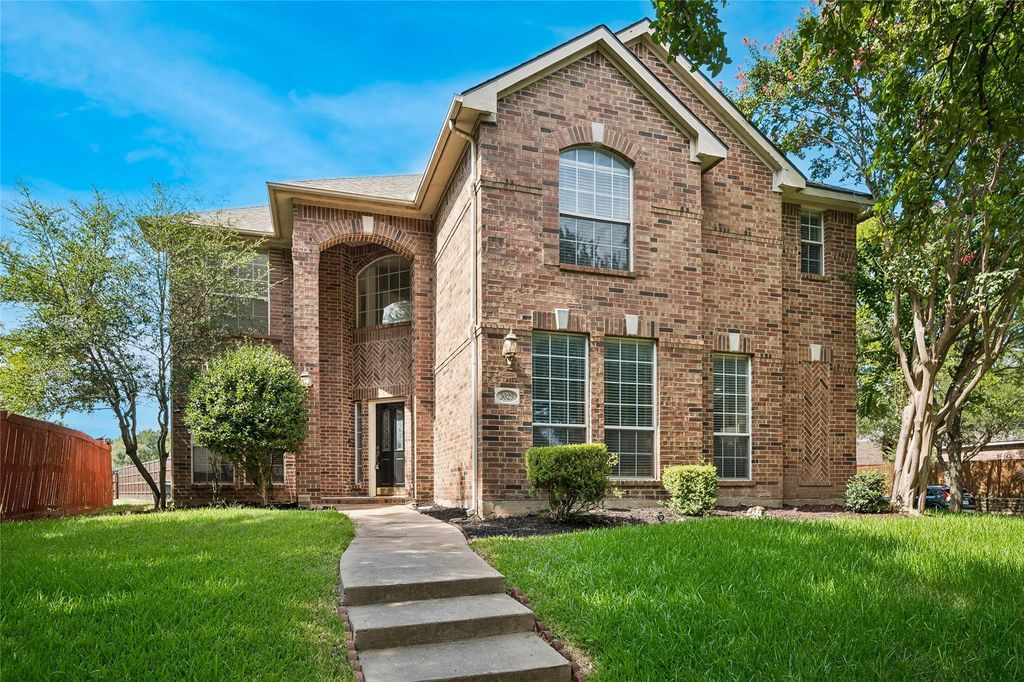
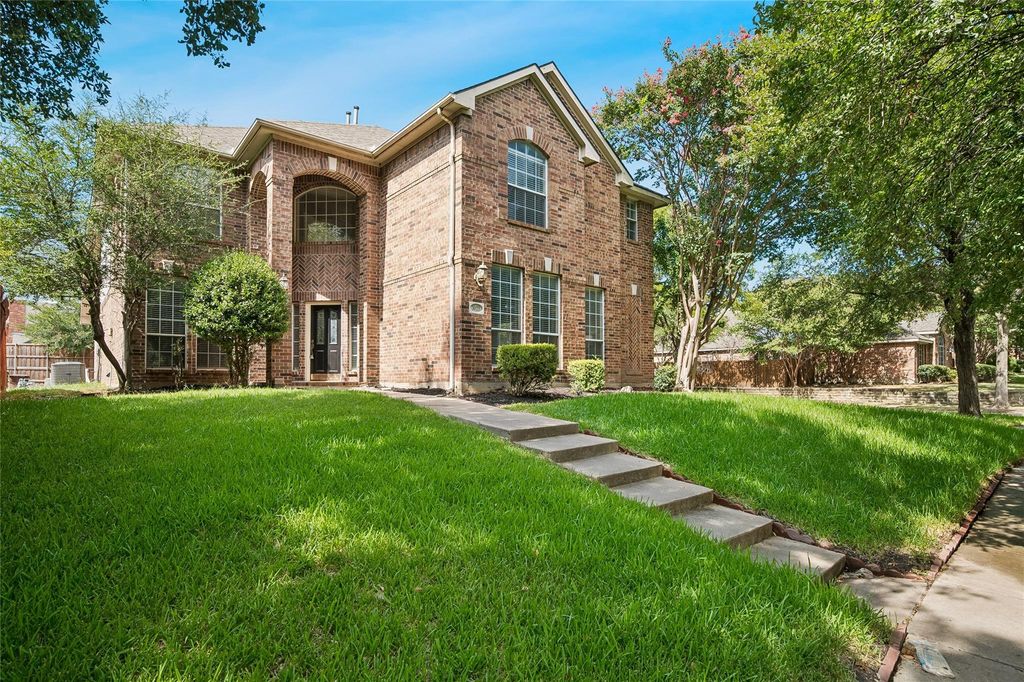
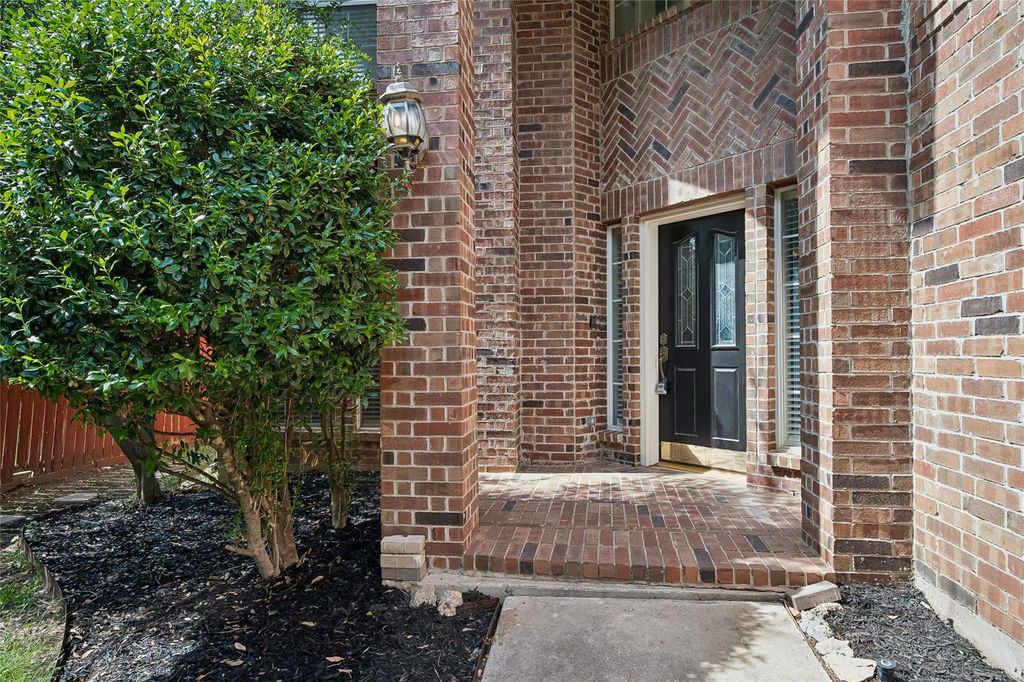
[[800]]3029 Golden Gate Dr is listed for sale at 525,000. The Residential - Single Family property has 4 bedrooms, 3 Full Bathrooms, 1 Half Bathroom, 2763 square feet, and was built in 1997. The lot size is 6969.6 Square feet.[[500]]Exceptional value in highly desirable West Plano home! This beautiful 4-bedroom, 3.5-bath Highland-built home offers a spacious, open floor plan with the primary suite located on the main floor. The light-filled interior features soaring ceilings, a formal dining room with crown molding, and a spacious family room with a fireplace and wall of windows overlooking the backyard. The open kitchen offers a large island, 42-inch cabinetry, generous counter space, gas cooktop, and built-in desk. Upstairs, enjoy a large game room, three additional bedrooms, and two full baths, providing plenty of space for family, guests, or a home office. Ideally located in The Woods at Russell Creek, near beautiful tree-lined greenbelts, hike and bike trails, Russell Creek Park, shopping, dining, and highly regarded Plano schools. A wonderful combination of location, space, recent updates, and exceptional value!
Exceptional value in highly desirable West Plano home! This beautiful 4-bedroom, 3.5-bath Highland-built home offers a spacious, open floor plan with the primary suite located on the main floor. The light-filled interior features soaring ceilings, a formal dining room with crown molding, and a spacious family room with a fireplace and wall of windows overlooking the backyard. The open kitchen offers a large island, 42-inch cabinetry, generous counter space, gas cooktop, and built-in desk. Upstairs, enjoy a large game room, three additional bedrooms, and two full baths, providing plenty of space for family, guests, or a home office. Ideally located in The Woods at Russell Creek, near beautiful tree-lined greenbelts, hike and bike trails, Russell Creek Park, shopping, dining, and highly regarded Plano schools. A wonderful combination of location, space, recent updates, and exceptional value!
Disclaimer: Lot configuration and dimensions are estimates, not based on personal knowledge and come from a third party (Digital Map Products); therefore, you should not rely on the estimates and perform independent confirmation as to their accuracy
School information is computer generated and may not be accurate or current. Buyer must independently verify and confirm enrollment. Please contact the school district to determine the schools to which this property is zoned.







 Just listed
 Currency converter








 Share
Share


 Erase note
 You currently have no custom folders