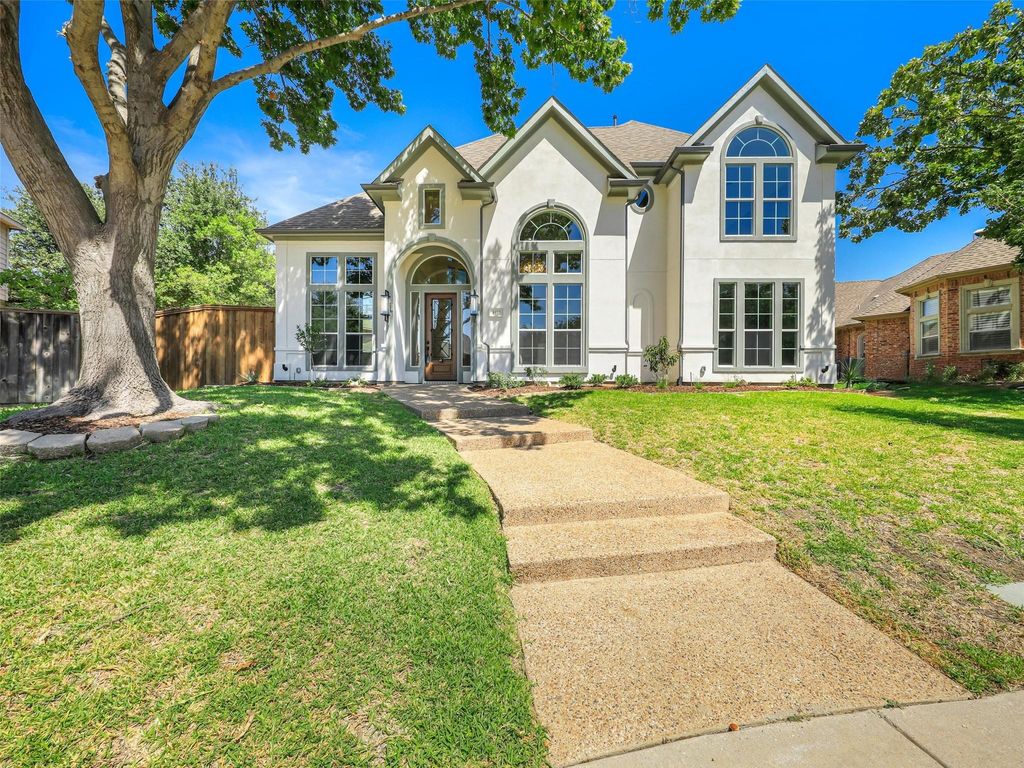
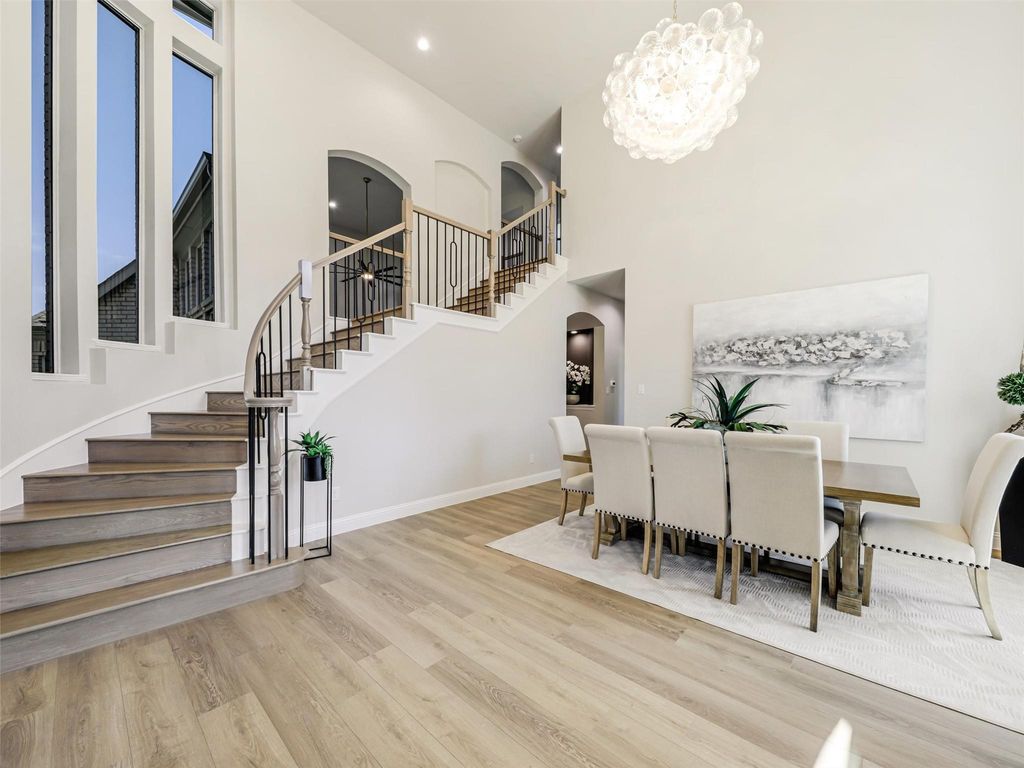
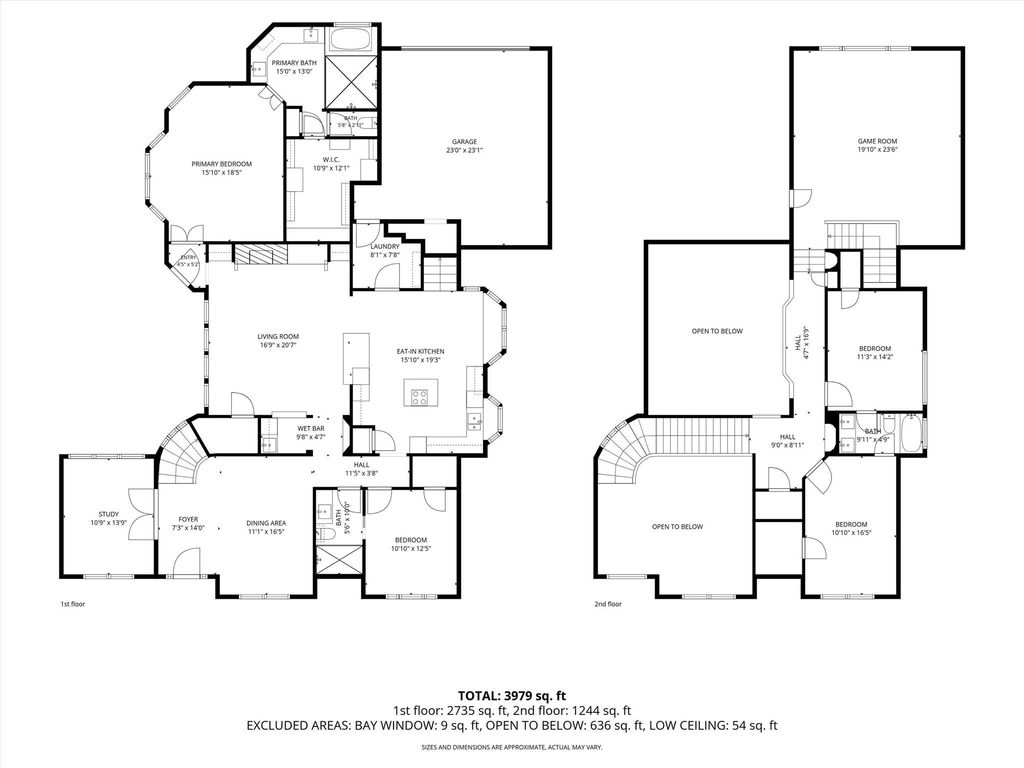
[[800]]4415 Landpiper Ct is listed for sale at 875,000. The Residential - Single Family property has 4 bedrooms, 3 Full Bathrooms, 3223 square feet, and was built in 1997. The lot size is 8712 Square feet.[[500]]MULTIPLE OFFERS, HIGHEST OR BEST DUE BY 5PM 9-14. Completely reimagined by Tavis Westbrook Designs, exceptional home is tucked away on a quiet cul-de-sac and showcases a gorgeous stucco faade, sophisticated finishes, an incredible entertaining floor plan. Dramatic entry w soaring ceilings opens to the dining family rooms, while the private study features floor-to-ceiling windows. The guest suite is conveniently located downstairs. At the heart of the home, the expansive kitchen flows seamlessly into the family room includes updated Cafe appliances, custom quartz countertops backsplash, skinny shaker cabinetry, a professional induction cooktop w downdraft exhaust. A swanky bar wine room beneath the stairs complete the space. Luxury waterproof laminate flooring extends throughout the first floor, with low-pile patterned carpet in bedrooms upstairs. The spacious primary suite overlooks the backyard pool spa offers a spa-inspired bath with custom cabinetry, a freestanding tub, dual-shower wet room, a custom-built closet w steel door that can double as a safe room. Secondary staircase from the kitchen leads to an oversized game room spanning above the garage. Upstairs are two large bedrooms w walk-in closets an updated Jack-and-Jill bath featuring a deep soaking tub shower combination. Backyard oasis, complete w a custom pool and spa, waterfalls, updated equipment, smart controller, new LED lighting, spa heater. Custom landscaping, low-voltage lighting, generous grass space, and a large cul-de-sac l
MULTIPLE OFFERS, HIGHEST OR BEST DUE BY 5PM 9-14. Completely reimagined by Tavis Westbrook Designs, exceptional home is tucked away on a quiet cul-de-sac and showcases a gorgeous stucco façade, sophisticated finishes, & an incredible entertaining floor plan. Dramatic entry w soaring ceilings opens to the dining & family rooms, while the private study features floor-to-ceiling windows. The guest suite is conveniently located downstairs. At the heart of the home, the expansive kitchen flows seamlessly into the family room & includes updated Cafe appliances, custom quartz countertops & backsplash, skinny shaker cabinetry, & a professional induction cooktop w downdraft exhaust. A swanky bar & wine room beneath the stairs complete the space. Luxury waterproof laminate flooring extends throughout the first floor, with low-pile patterned carpet in bedrooms & upstairs. The spacious primary suite overlooks the backyard pool & spa & offers a spa-inspired bath with custom cabinetry, a freestanding tub, dual-shower wet room, & a custom-built closet w steel door that can double as a safe room. Secondary staircase from the kitchen leads to an oversized game room spanning above the garage. Upstairs are two large bedrooms w walk-in closets & an updated Jack-and-Jill bath featuring a deep soaking tub & shower combination. Backyard oasis, complete w a custom pool and spa, waterfalls, updated equipment, smart controller, new LED lighting, & spa heater. Custom landscaping, low-voltage lighting, generous grass space, and a large cul-de-sac lot create a wonderful outdoor setting, while the expanded rear driveway provides additional parking. Updates include a tankless water heater serving the primary bath & laundry, epoxy garage flooring, Low-E replacement windows throughout, special smoked western-facing family room glass, an updated electrical panel, plugs & switches, LED lighting, custom chandeliers, new custom gutters, & recently serviced HVAC systems with updated thermostats.
Dishwasher, Disposal, Electric Cooktop, Electric Oven, Microwave, Double Oven, Tankless Water Heater, Vented Exhaust Fan
Security System
Carbon Monoxide Detector(s),Smoke Detector(s)
Interior
Built-in Features, Built-in Wine Cooler, Cable TV Available, Chandelier, Decorative Lighting, Double Vanity, Eat-in Kitchen, High Speed Internet Available, In-Law Suite Floorplan, Kitchen Island, Multiple Staircases, Open Floorplan, Pantry, Vaulted Ceiling(s), Walk-In Closet(s), Wet Bar
Disclaimer: Lot configuration and dimensions are estimates, not based on personal knowledge and come from a third party (Digital Map Products); therefore, you should not rely on the estimates and perform independent confirmation as to their accuracy
School information is computer generated and may not be accurate or current. Buyer must independently verify and confirm enrollment. Please contact the school district to determine the schools to which this property is zoned.







 Just listed
 Currency converter








 Share
Share


 Erase note
 You currently have no custom folders