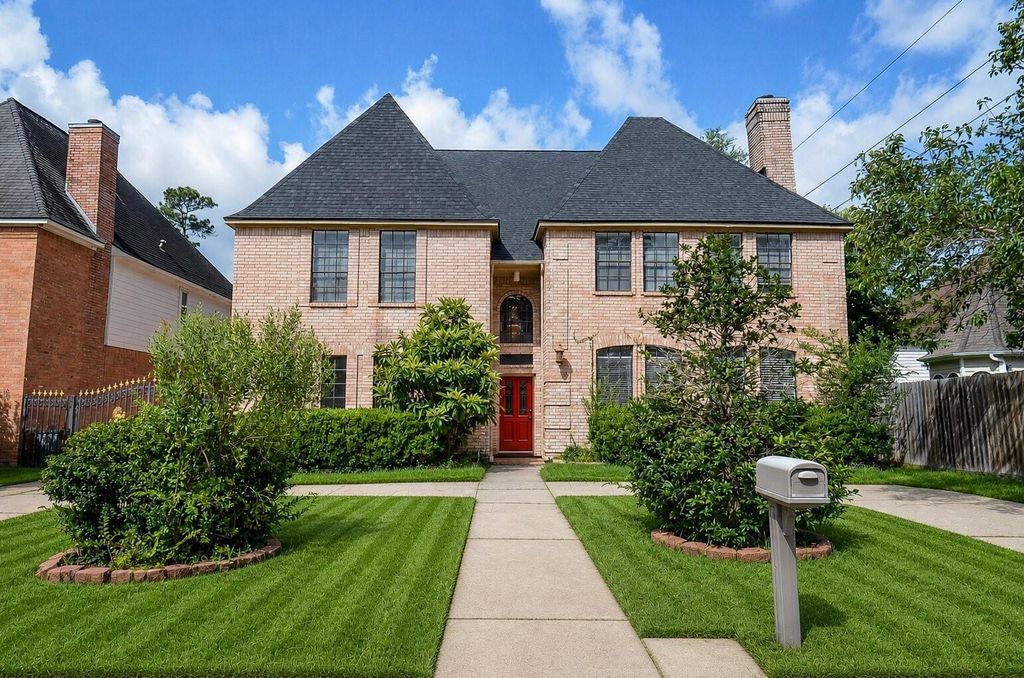
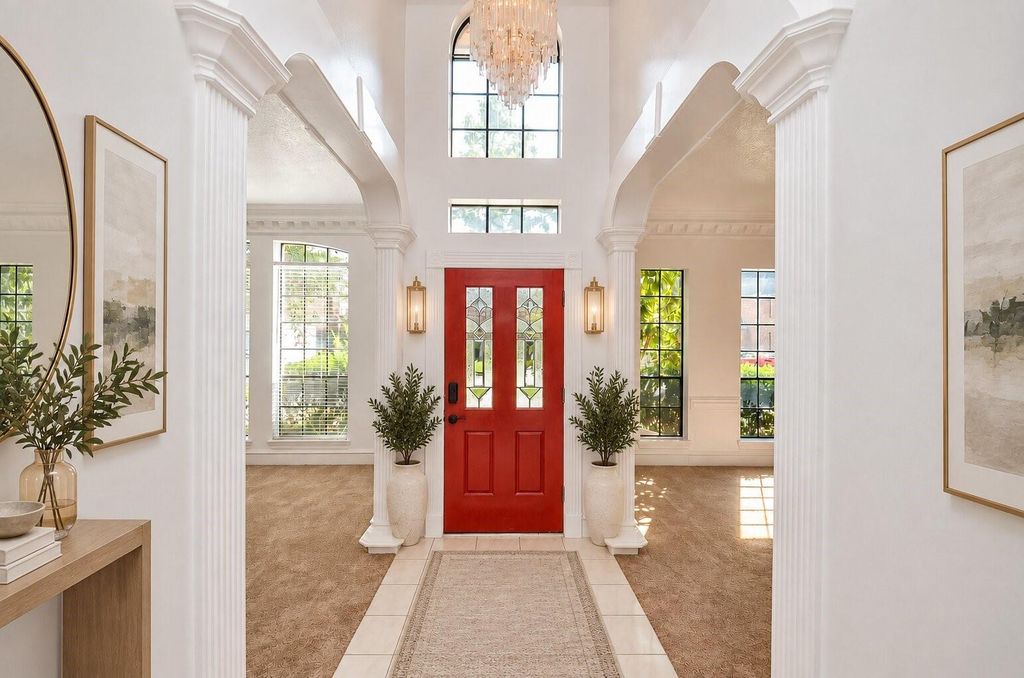
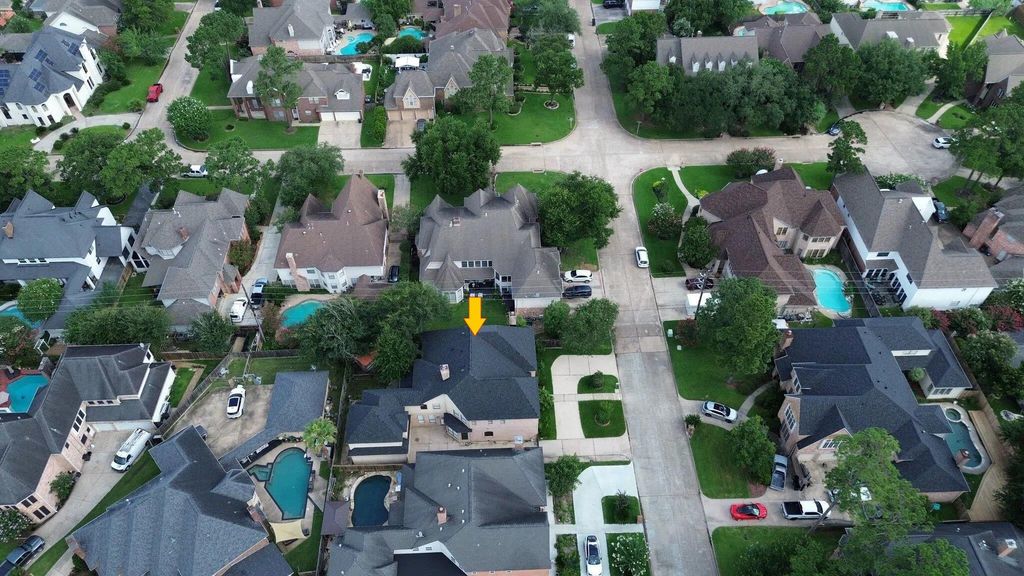
[[800]]17319 Atherington Pl is listed for sale at 499,900. The Single-Family property has 5 bedrooms, 4 Full Bathrooms, 1 Half Bathroom, 5664 square feet, and was built in 1989. The lot size is 7360 Square feet.[[500]]Exceptional value in Memorial Northwest nearly 5,700 sq ft with 5 bedrooms, 4.5 baths, and a 2025 roof, now offered under 500K. This expansive home provides an incredible amount of space for the price, featuring multiple living areas, a private study, game room, first-floor primary suite, and two staircases. The interior has been refreshed with fresh paint, brand-new carpet, and updated appliances, including a new microwave, dishwasher, oven, and vent hood. The spacious floor plan offers flexibility for a large household, home office, guest space, entertainment areas, or multigenerational living. Located in the established Memorial Northwest community and zoned to Klein ISD, this home offers a rare opportunity to own nearly 5,700 square feet at an exceptional price point. With generous room sizes, abundant living space, and recent updates already completed, it is ready for its next owner to make it their own. Come see just how much space and value this home offers!
Exceptional value in Memorial Northwest — nearly 5,700 sq ft with 5 bedrooms, 4.5 baths, and a 2025 roof, now offered under $500K. This expansive home provides an incredible amount of space for the price, featuring multiple living areas, a private study, game room, first-floor primary suite, and two staircases. The interior has been refreshed with fresh paint, brand-new carpet, and updated appliances, including a new microwave, dishwasher, oven, and vent hood. The spacious floor plan offers flexibility for a large household, home office, guest space, entertainment areas, or multigenerational living. Located in the established Memorial Northwest community and zoned to Klein ISD, this home offers a rare opportunity to own nearly 5,700 square feet at an exceptional price point. With generous room sizes, abundant living space, and recent updates already completed, it is ready for its next owner to make it their own. Come see just how much space and value this home offers!
Disclaimer: Lot configuration and dimensions are estimates, not based on personal knowledge and come from a third party (Digital Map Products); therefore, you should not rely on the estimates and perform independent confirmation as to their accuracy
School information is computer generated and may not be accurate or current. Buyer must independently verify and confirm enrollment. Please contact the school district to determine the schools to which this property is zoned.








 Just listed
 Currency converter
 Add to Calendar








 Share
Share


 Erase note
 You currently have no custom folders