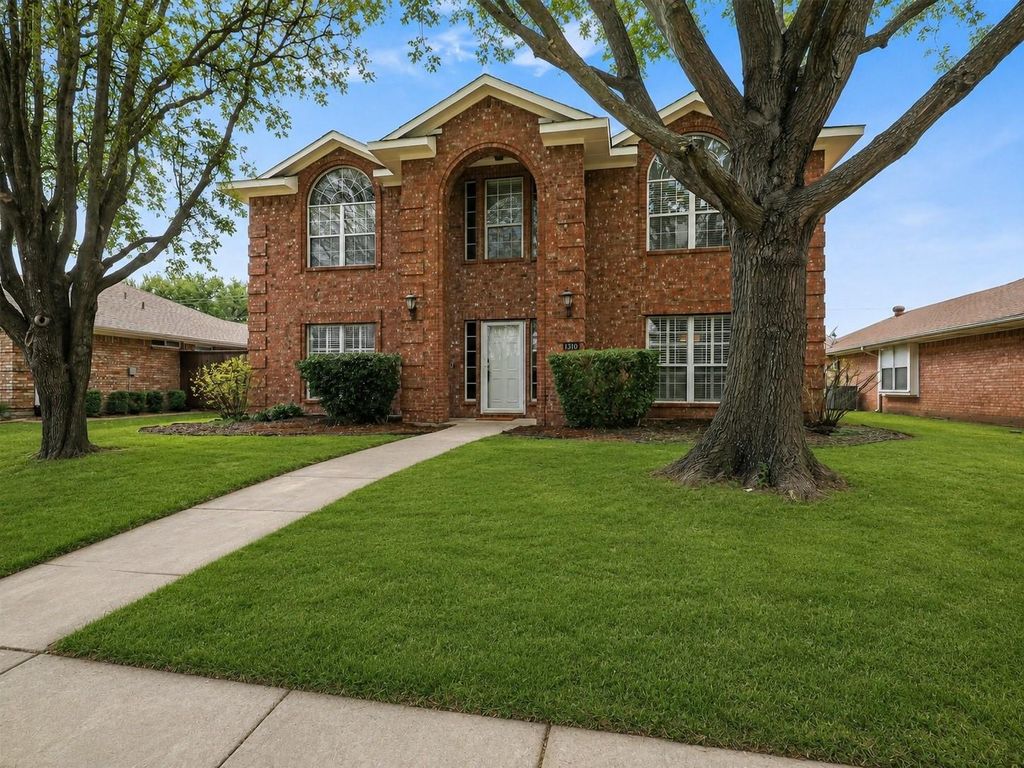
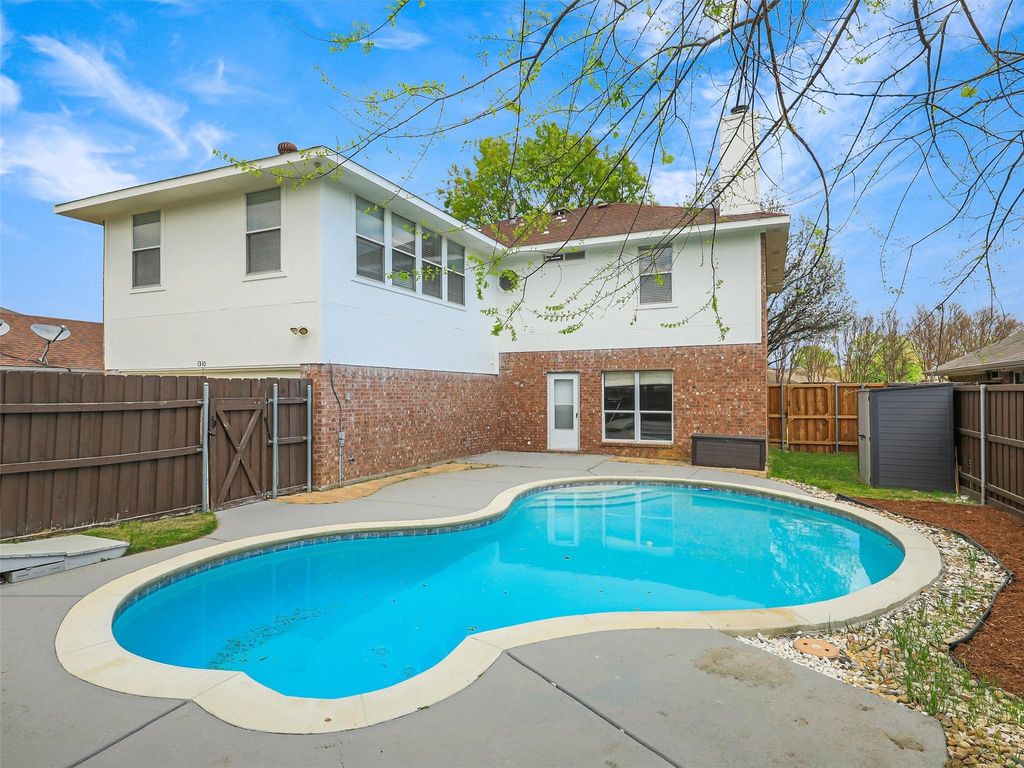
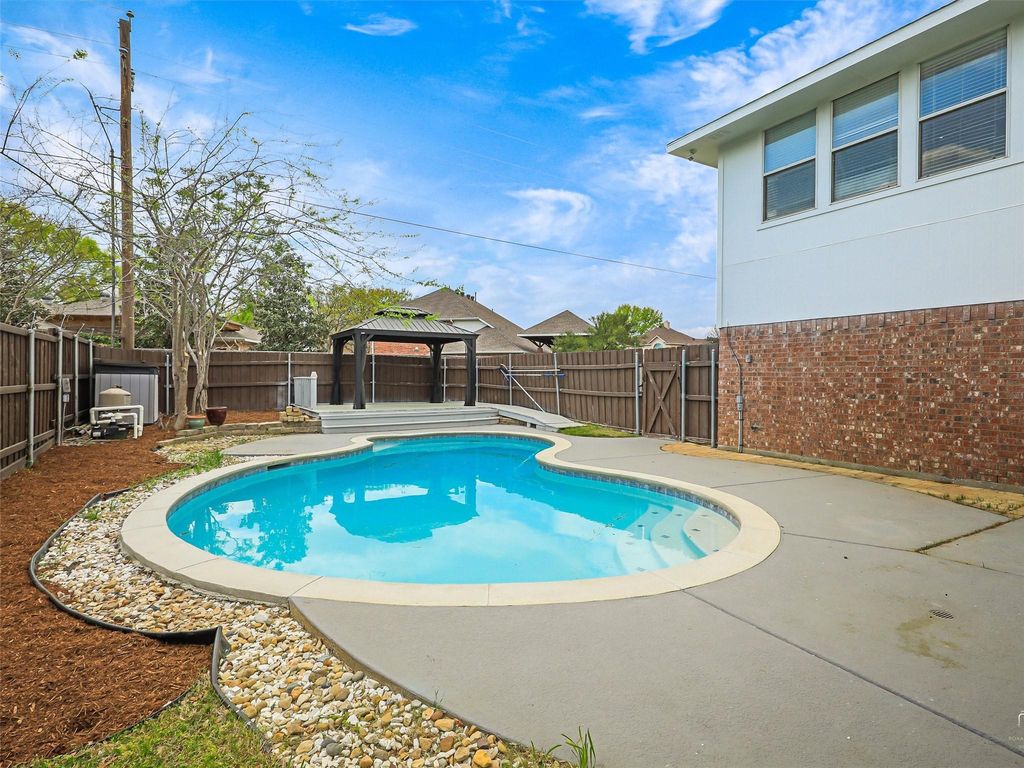
[[800]]1310 Rosewood Ln is listed for sale at 474,900. The Residential - Single Family property has 4 bedrooms, 2 Full Bathrooms, 1 Half Bathroom, 2829 square feet, and was built in 1996. The lot size is 6969.6 Square feet.[[500]]Move in ready with fresh interior paint, a resurfaced pool, game room, office, and a highly functional floor plan, this spacious home offers the flexibility and features todays buyers are looking for. Designed for both daily living and entertaining, the layout provides multiple living and gathering spaces throughout the home. The first floor includes a private office or flex room, formal dining area, and a welcoming main living space filled with natural light that opens directly to the kitchen and breakfast area. The kitchen features extensive cabinet storage, ample counter space, and a layout ideal for cooking, hosting, and staying connected with family and guests. The home also offers added convenience with a full utility room downstairs plus an additional upstairs laundry closet already equipped with washer and dryer connections, providing the option for a second laundry area or additional storage space. Upstairs, all bedrooms are positioned for privacy along with a spacious secondary living area or game room that can easily serve as a media room, playroom, workout area, or additional lounge space. The backyard is designed for relaxation and entertaining with a resurfaced pool featuring updated tile, refreshed decking, and a new pool light that enhances the overall outdoor experience. A gazebo adds additional outdoor living space and creates the perfect setting for gatherings or quiet evenings at home. Situated in an established Allen neighborhood with convenient access to US75, shopping,
Move in ready with fresh interior paint, a resurfaced pool, game room, office, and a highly functional floor plan, this spacious home offers the flexibility and features today’s buyers are looking for. Designed for both daily living and entertaining, the layout provides multiple living and gathering spaces throughout the home. The first floor includes a private office or flex room, formal dining area, and a welcoming main living space filled with natural light that opens directly to the kitchen and breakfast area. The kitchen features extensive cabinet storage, ample counter space, and a layout ideal for cooking, hosting, and staying connected with family and guests. The home also offers added convenience with a full utility room downstairs plus an additional upstairs laundry closet already equipped with washer and dryer connections, providing the option for a second laundry area or additional storage space. Upstairs, all bedrooms are positioned for privacy along with a spacious secondary living area or game room that can easily serve as a media room, playroom, workout area, or additional lounge space. The backyard is designed for relaxation and entertaining with a resurfaced pool featuring updated tile, refreshed decking, and a new pool light that enhances the overall outdoor experience. A gazebo adds additional outdoor living space and creates the perfect setting for gatherings or quiet evenings at home. Situated in an established Allen neighborhood with convenient access to US75, shopping, dining, parks, and highly rated Allen ISD schools, this home offers an excellent combination of location, functionality, and updates. A fantastic opportunity to own a thoughtfully designed home with flexible spaces and desirable upgrades in a prime Allen location.
Disclaimer: Lot configuration and dimensions are estimates, not based on personal knowledge and come from a third party (Digital Map Products); therefore, you should not rely on the estimates and perform independent confirmation as to their accuracy
School information is computer generated and may not be accurate or current. Buyer must independently verify and confirm enrollment. Please contact the school district to determine the schools to which this property is zoned.







 Just listed
 Currency converter








 Share
Share


 Erase note
 You currently have no custom folders