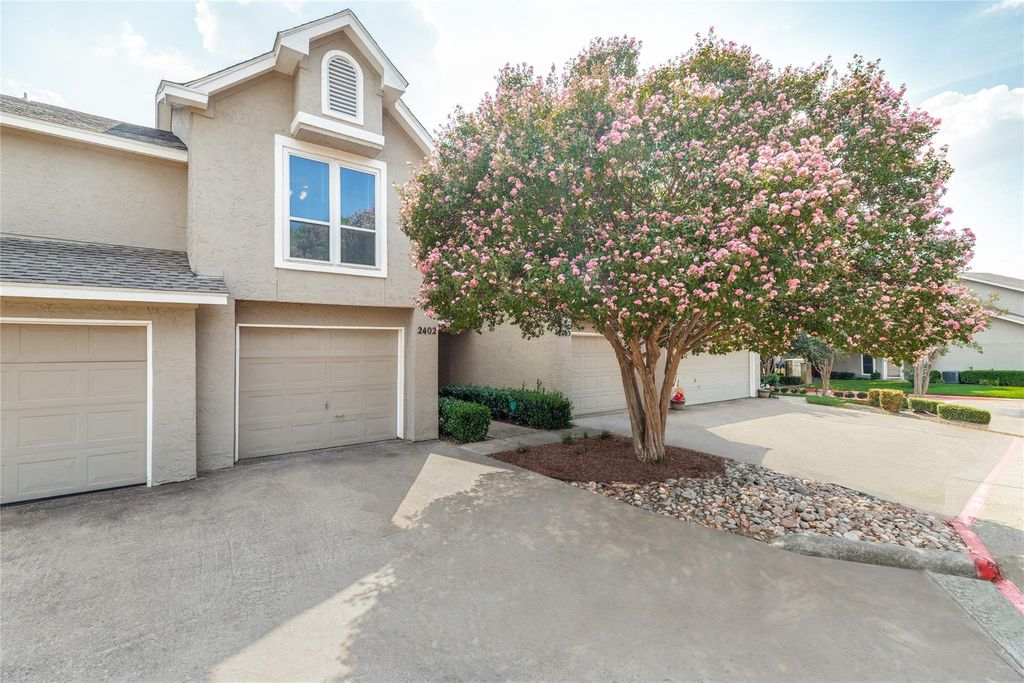
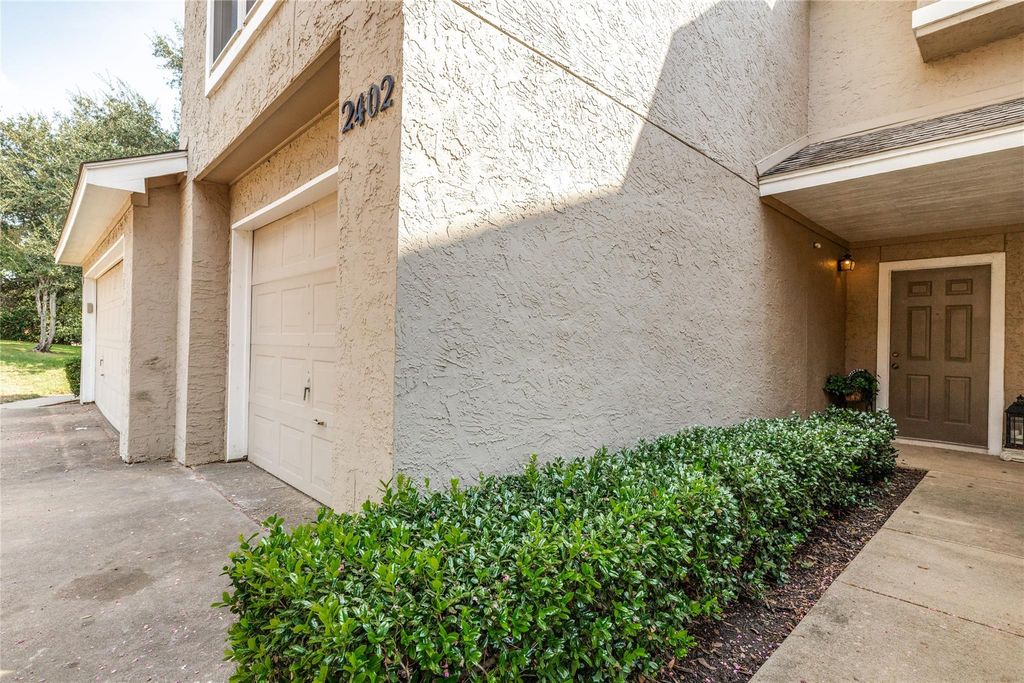
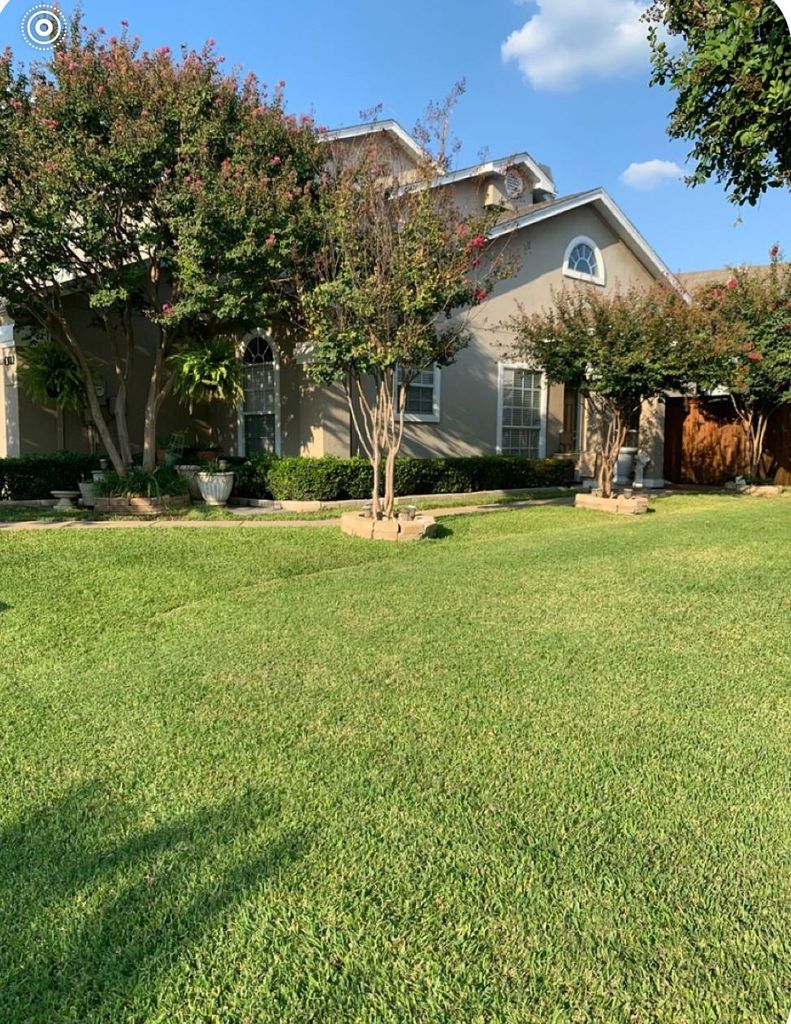
[[800]]8400 Hickory St unit2402 is listed for sale at 251,000. The Residential - Townhouse property has 2 bedrooms, 1 Full Bathroom, 1 Half Bathroom, 1188 square feet, and was built in 1987. The lot size is 1742.4 Square feet.[[500]]Welcome to Hickory Street Village, a little gem in Frisco where neighbors are friends and shopping, dining, and major highways are all conveniently close. A neutral interior invites you inside the first floor with easy to maintain tile floors and open-concept layout with sight-lines from the living room, kitchen, and dining area. Enjoy preparing meals in the kitchen with updated cabinets, stone counter-tops, and decorative tile back-splash. A convenient half bath is also located on the first floor and is perfect for visiting guests. Upstairs, the primary bedroom has a walk-in closet and shares access to an updated Jack Jill bath. The secondary bedroom could also be used as an additional living space, home office, or whatever your needs may be. If youre looking for a home without the worry and expense of exterior maintenance, Hickory Street Village offers an easy, low-maintenance lifestyle. Exterior maintenance is included, including the roof, exterior painting, repairs, landscaping, and fences. Residents also enjoy access to the community clubhouse, pool, and fitness center, making this a wonderful place to call home.
Welcome to Hickory Street Village, a little gem in Frisco where neighbors are friends and shopping, dining, and major highways are all conveniently close. A neutral interior invites you inside the first floor with easy to maintain tile floors and open-concept layout with sight-lines from the living room, kitchen, and dining area. Enjoy preparing meals in the kitchen with updated cabinets, stone counter-tops, and decorative tile back-splash. A convenient half bath is also located on the first floor and is perfect for visiting guests. Upstairs, the primary bedroom has a walk-in closet and shares access to an updated Jack & Jill bath. The secondary bedroom could also be used as an additional living space, home office, or whatever your needs may be. If you're looking for a home without the worry and expense of exterior maintenance, Hickory Street Village offers an easy, low-maintenance lifestyle. Exterior maintenance is included, including the roof, exterior painting, repairs, landscaping, and fences. Residents also enjoy access to the community clubhouse, pool, and fitness center, making this a wonderful place to call home.
Disclaimer: Lot configuration and dimensions are estimates, not based on personal knowledge and come from a third party (Digital Map Products); therefore, you should not rely on the estimates and perform independent confirmation as to their accuracy
School information is computer generated and may not be accurate or current. Buyer must independently verify and confirm enrollment. Please contact the school district to determine the schools to which this property is zoned.







 Just listed
 Currency converter








 Share
Share


 Erase note
 You currently have no custom folders