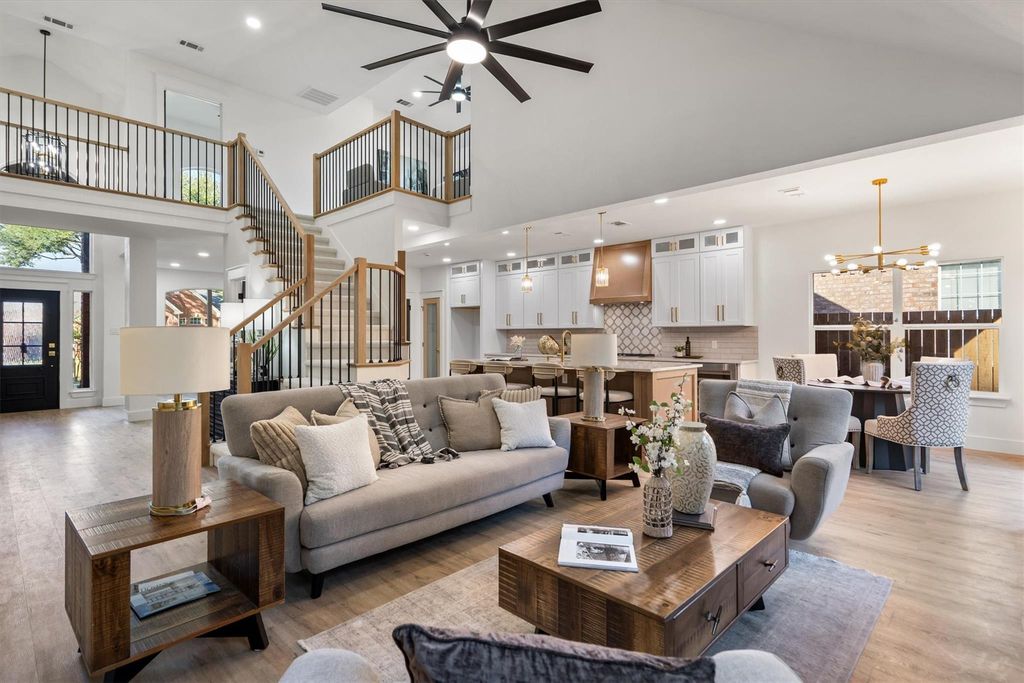
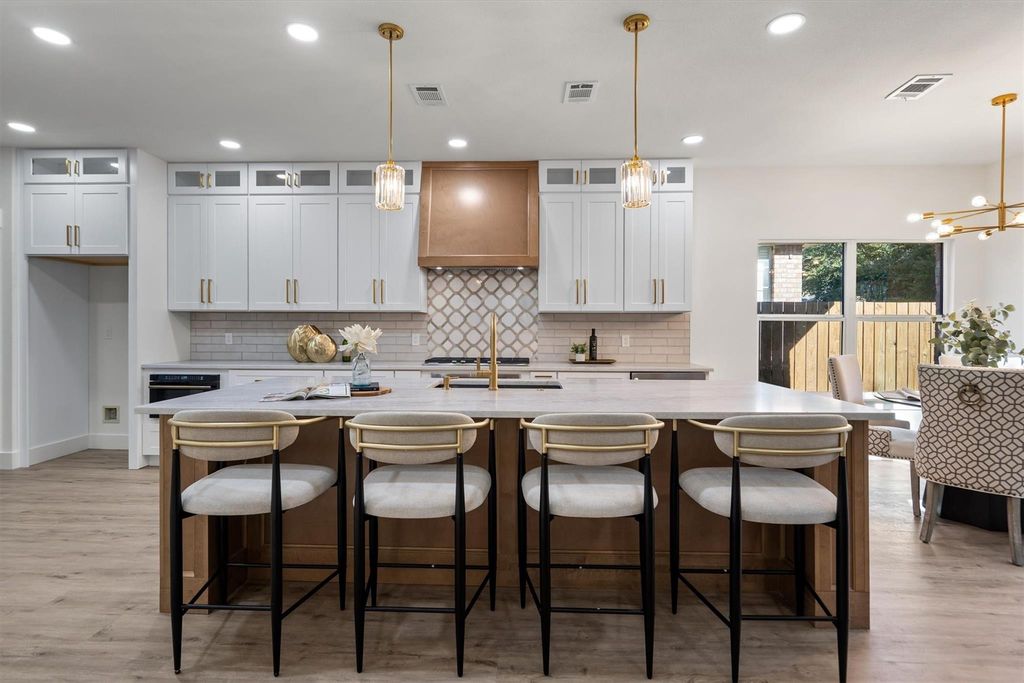
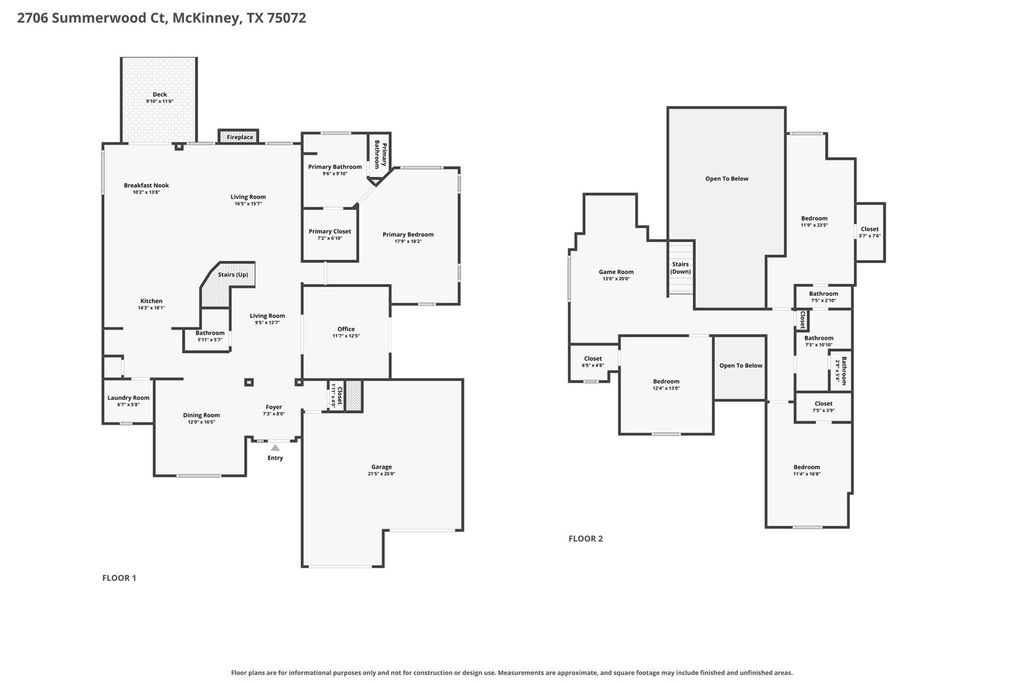
[[800]]2706 Summerwood Ct is listed for sale at 639,000. The Residential - Single Family property has 4 bedrooms, 2 Full Bathrooms, 1 Half Bathroom, 3040 square feet, and was built in 1993. The lot size is 6534 Square feet.[[500]]FULLY UPDATED MOVE-IN READY! This 4-bedroom, 2.5-bath home is magazine worthy has all the designer touches to wow your guests. Tucked away on a quiet cul-de-sac street in McKinneys highly desirable Northcreek community. Extensive 2026 updates incl: new roof, all new energy-efficient windows, fully renovated remodeled kitchen bathrms, added insulation, new flooring paint (full list in Transaction Desk). It feels like a brand-new home w the charm of an established neighborhood. A dedicated front office offers direct access to a private side patio-an ideal spot for a work break. The frml dining room flows seamlessly into the stunning kitchen, where a massive Taj Mahal quartz island, miles of counter space, a 5-burner gas cooktop, wine fridge, coffee bar make entertaining effortless. The adjoining breakfast nook opens to the backyard through a glass slider, while the spacious family room showcases a striking tile fireplace peaceful backyard views. The 1st-floor primary suite is a relaxing retreat featuring a beautifully updated ensuite bath w quartz countertops an oversized dbl shower. A convenient laundry room powder bath complete the main level. Upstairs, the versatile game room includes a flexible niche perfect for a media area, homework station, or craft space. Three additional bedrooms all feature walk-in closets, one offers convenient J J access to the full bath. Outside, enjoy a freshly landscaped, newly sodded backyard with a charming stone patio ready for relaxing or entert
FULLY UPDATED & MOVE-IN READY! This 4-bedroom, 2.5-bath home is magazine worthy & has all the designer touches to wow your guests. Tucked away & on a quiet cul-de-sac street in McKinney's highly desirable Northcreek community. Extensive 2026 updates incl: new roof, all new energy-efficient windows, fully renovated & remodeled kitchen & bathrms, added insulation, new flooring & paint (full list in Transaction Desk). It feels like a brand-new home w the charm of an established neighborhood. A dedicated front office offers direct access to a private side patio-an ideal spot for a work break. The frml dining room flows seamlessly into the stunning kitchen, where a massive Taj Mahal quartz island, miles of counter space, a 5-burner gas cooktop, wine fridge, & coffee bar make entertaining effortless. The adjoining breakfast nook opens to the backyard through a glass slider, while the spacious family room showcases a striking tile fireplace & peaceful backyard views. The 1st-floor primary suite is a relaxing retreat featuring a beautifully updated ensuite bath w quartz countertops & an oversized dbl shower. A convenient laundry room & powder bath complete the main level. Upstairs, the versatile game room includes a flexible niche perfect for a media area, homework station, or craft space. Three additional bedrooms all feature walk-in closets, & one offers convenient J & J access to the full bath. Outside, enjoy a freshly landscaped, newly sodded backyard with a charming stone patio ready for relaxing or entertaining. Located minutes from Highways 75 & 121, you'll enjoy quick commutes & easy access to Trader Joe's, Starbucks, shopping, dining, & Historic Downtown McKinney. Steps from the neighborhood are El Dorado Golf & tennis Country Club scenic walking trails, beautiful parks, greenbelts w mature trees, & a top-rated elementary school just down the trail. Plus, McKinney ISD's K-8 open enrollment offers added flexibility in choosing the school that's right for you.
Disclaimer: Lot configuration and dimensions are estimates, not based on personal knowledge and come from a third party (Digital Map Products); therefore, you should not rely on the estimates and perform independent confirmation as to their accuracy
School information is computer generated and may not be accurate or current. Buyer must independently verify and confirm enrollment. Please contact the school district to determine the schools to which this property is zoned.








 Just listed
 Currency converter
 Add to Calendar








 Share
Share


 Erase note
 You currently have no custom folders