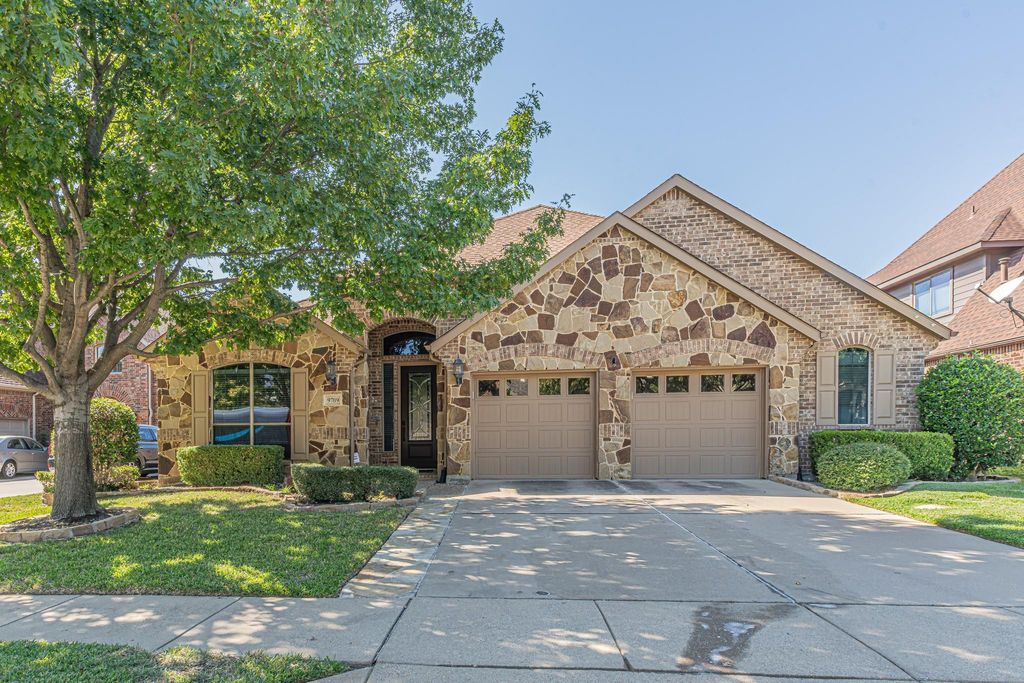
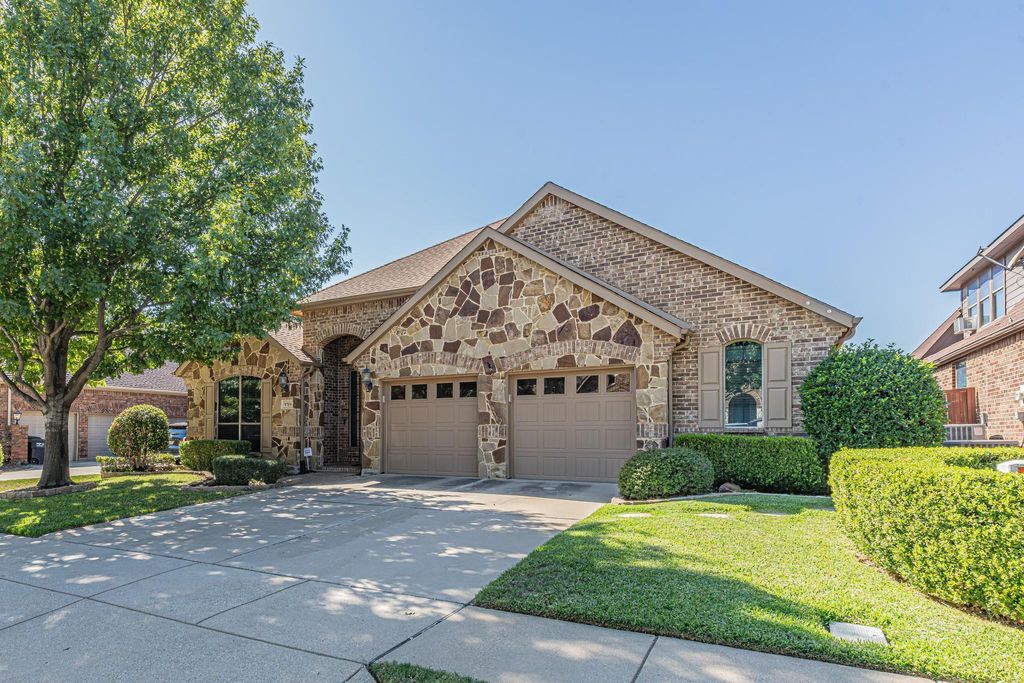
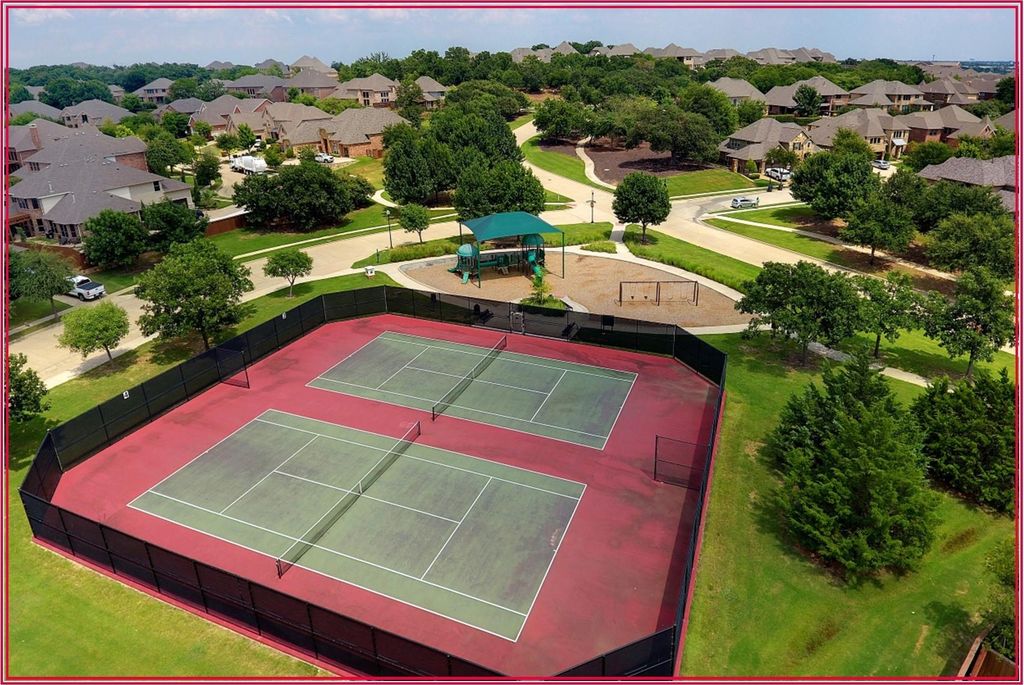
[[800]]9709 Sam Bass Trl is listed for sale at 575,000. The Residential - Single Family property has 4 bedrooms, 2 Full Bathrooms, 1 Half Bathroom, 2713 square feet, and was built in 2006. The lot size is 7405.2 Square feet.[[500]]ENERGY SAVINGS, CUSTOM DETAILS EXCEPTIONAL LIVING SPACES! Discover this distinctive single-story home in Heritage, Fort Worth, offering a wonderful blend of comfort, functionality, and style! HOME HIGHLIGHTS: PAID-FOR SOLAR SYSTEM offering potential for significant electricity savings. TESLA-READY for added convenience. STANDARD PACIFIC BUILT, POPULAR COLLINSWORTH DESIGN, SINGLE-STORY DESIGN with a split-bedroom floor plan. PERFECT FLOORPLAN FOR A MULTI-GENERATION FAMILY. Second and third bedroom, with a living area between them, and full bath WOOD STYLE FLOORS adding warmth and timeless appeal CUSTOM CABINETRY framing a beautiful stone fireplace OPEN-CONCEPT KITCHEN with island, breakfast bar, and convenient desk area and sit down work space. SECOND LIVING AREA between bedrooms 2 and 3ideal for a game room, media room, or flex space. SPACIOUS PRIMARY SUITE featuring an oversized shower, separate vanities, and a relaxing tub. MASSIVE WALK-IN CLOSET with built-in storage Oversized formal dining, or Media room. Easily add wall and doors for game room, hobbies, etc.INVITING OUTDOOR LIVING with a covered patio and porch swing plus an open stone patio for entertaining. OVERSIZED GARAGE offering additional room for storage and more! Enjoy a home designed for comfortable everyday living, entertaining, and energy-conscious ownership in the desirable Heritage community!
ENERGY SAVINGS, CUSTOM DETAILS & EXCEPTIONAL LIVING SPACES! Discover this distinctive single-story home in Heritage, Fort Worth, offering a wonderful blend of comfort, functionality, and style! HOME HIGHLIGHTS: *PAID-FOR SOLAR SYSTEM offering potential for significant electricity savings. *TESLA-READY for added convenience. *STANDARD PACIFIC BUILT, POPULAR COLLINSWORTH DESIGN, SINGLE-STORY DESIGN with a split-bedroom floor plan. *PERFECT FLOORPLAN FOR A MULTI-GENERATION FAMILY. Second and third bedroom, with a living area between them, and full bath *WOOD STYLE FLOORS adding warmth and timeless appeal *CUSTOM CABINETRY framing a beautiful stone fireplace *OPEN-CONCEPT KITCHEN with island, breakfast bar, and convenient desk area and sit down work space. *SECOND LIVING AREA between bedrooms 2 and 3—ideal for a game room, media room, or flex space. *SPACIOUS PRIMARY SUITE featuring an oversized shower, separate vanities, and a relaxing tub. *MASSIVE WALK-IN CLOSET with built-in storage *Oversized formal dining, or Media room. Easily add wall and doors for game room, hobbies, etc.*INVITING OUTDOOR LIVING with a covered patio and porch swing plus an open stone patio for entertaining. *OVERSIZED GARAGE offering additional room for storage and more! Enjoy a home designed for comfortable everyday living, entertaining, and energy-conscious ownership in the desirable Heritage community!
Disclaimer: Lot configuration and dimensions are estimates, not based on personal knowledge and come from a third party (Digital Map Products); therefore, you should not rely on the estimates and perform independent confirmation as to their accuracy
School information is computer generated and may not be accurate or current. Buyer must independently verify and confirm enrollment. Please contact the school district to determine the schools to which this property is zoned.







 Just listed
 Currency converter





 Share


 Erase note
 You currently have no custom folders