[[800]]4433 Courtney Ln is listed for sale at 625,000. The Residential - Single Family property has 5 bedrooms, 3 Full Bathrooms, 1 Half Bathroom, 3263 square feet, and was built in 1998. The lot size is 14810.4 Square feet.[[500]]Positioned on an expansive corner lot in the sought-after Mackenzie Meadows neighborhood, this fully updated two-story residence blends generous living space with peace of mind. Zoned for acclaimed Plano schools and located just two miles from the tollway, the home sits merely 700 feet from the 400-acre Breckenridge Park and its 40 miles of scenic trails.Inside, the open layout features fresh Agreeable Gray paint, white oak engineered hardwoods across the entire first floor, and plush new carpeting upstairs. The fully modernized kitchen is outfitted with quartz countertops, a designer tile backsplash, refreshed cabinetry, and brand-new stainless-steel appliancesincluding a radiant cooktop, dishwasher, refrigerator, and an oven with a built-in air fryer. Living spaces include a dedicated study, bright breakfast nook, spacious family playroom, and bedrooms with large walk-in closets.Outside, enjoy professionally landscaped grounds, fresh turf, and a newly sealed private patio. Extensive, high-grade capital improvements ensure total turnkey comfort.
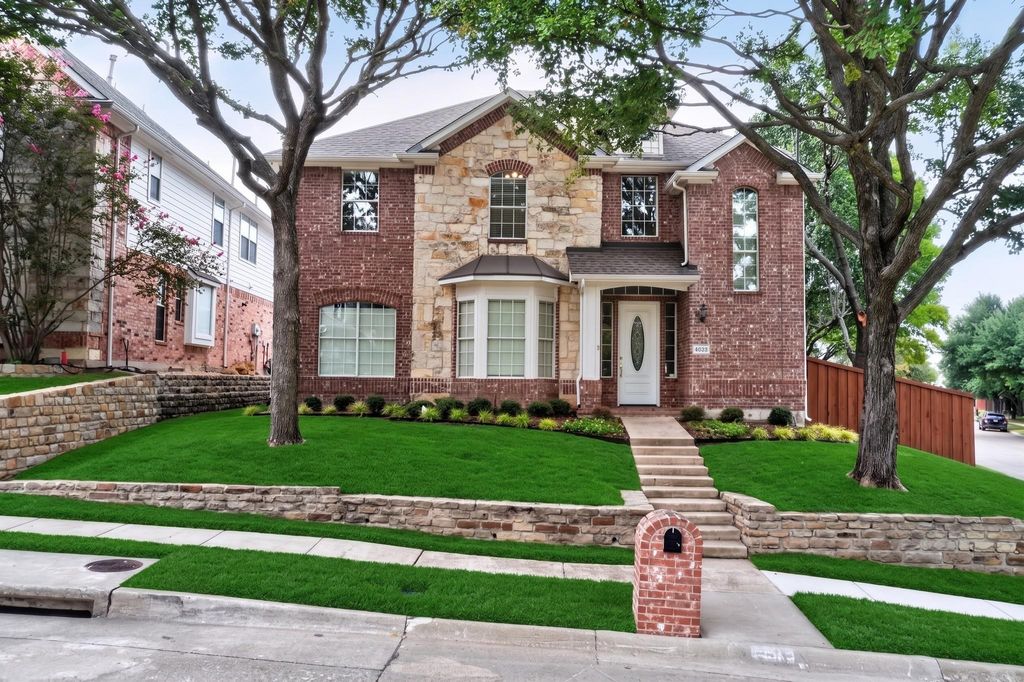
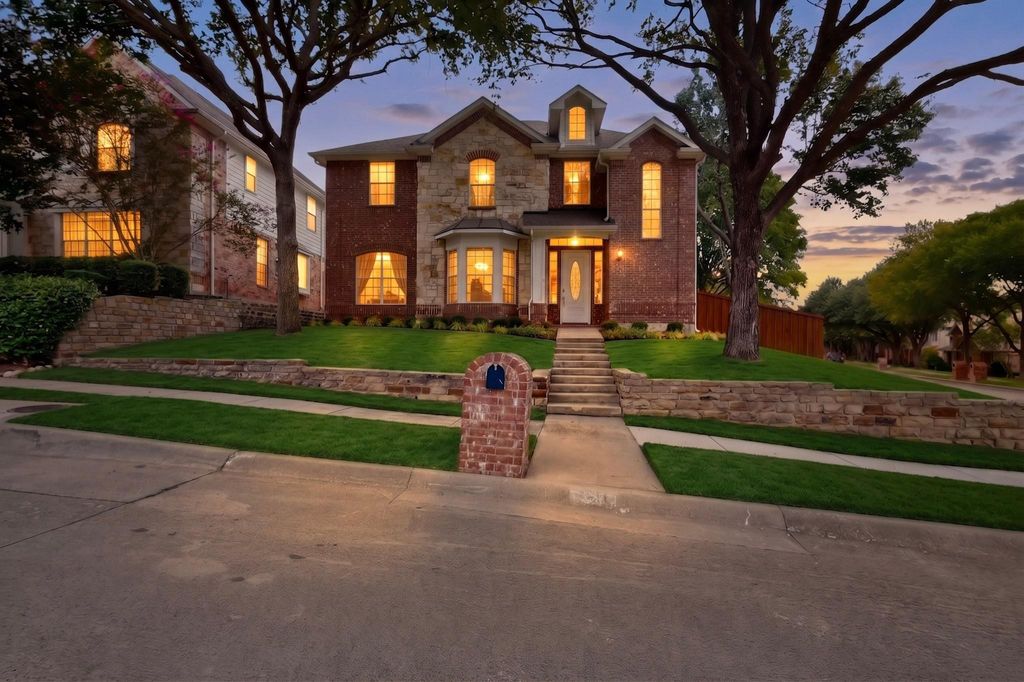
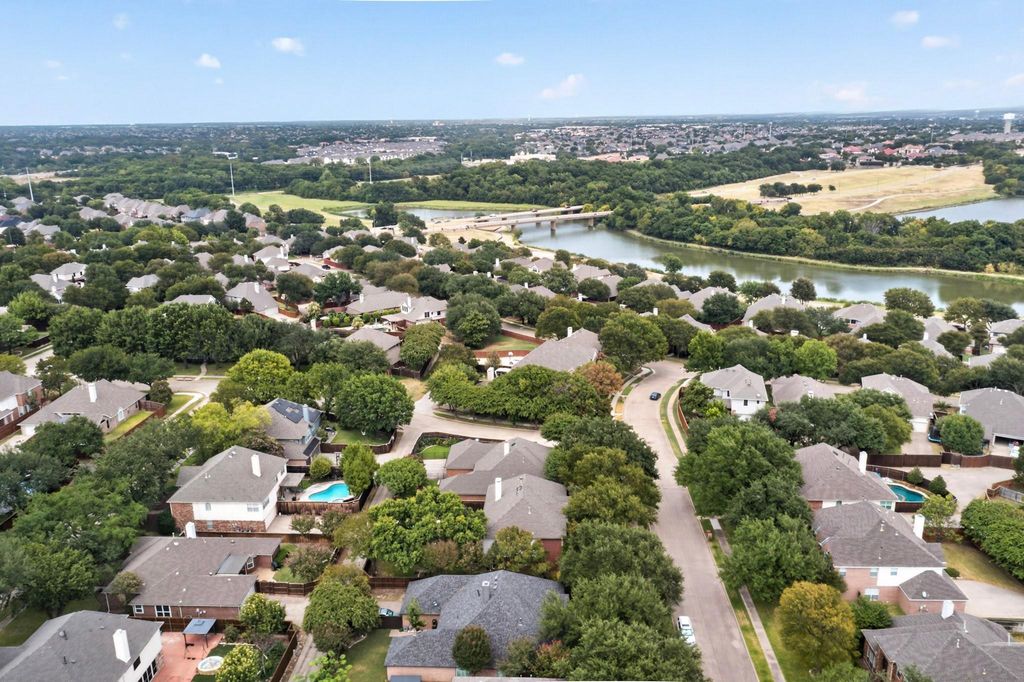
Positioned on an expansive corner lot in the sought-after Mackenzie Meadows neighborhood, this fully updated two-story residence blends generous living space with peace of mind. Zoned for acclaimed Plano schools and located just two miles from the tollway, the home sits merely 700 feet from the 400-acre Breckenridge Park and its 40 miles of scenic trails.
Inside, the open layout features fresh Agreeable Gray paint, white oak engineered hardwoods across the entire first floor, and plush new carpeting upstairs. The fully modernized kitchen is outfitted with quartz countertops, a designer tile backsplash, refreshed cabinetry, and brand-new stainless-steel appliances—including a radiant cooktop, dishwasher, refrigerator, and an oven with a built-in air fryer. Living spaces include a dedicated study, bright breakfast nook, spacious family playroom, and bedrooms with large walk-in closets.
Outside, enjoy professionally landscaped grounds, fresh turf, and a newly sealed private patio. Extensive, high-grade capital improvements ensure total turnkey comfort.
Chandelier, Decorative Lighting, Double Vanity, Eat-in Kitchen, High Speed Internet Available, Kitchen Island, Open Floorplan, Pantry, Walk-In Closet(s)
Exterior
Roof
Composition
Foundation
Slab
Private Pool
No
Exterior Type
Brick, Wood
Lot Description
Corner Lot
Garage Size
22 X 22
Parking
Driveway, Garage Door Opener, Garage Faces Rear
Parking Space
Garage 2 / Carport 0 / Total Covered 2
Fencing
Wood
Porch
Patio
Utility
Alley,City Sewer,City Water,Curbs,Individual Gas Meter,Individual Water Meter
Disclaimer: Lot configuration and dimensions are estimates, not based on personal knowledge and come from a third party (Digital Map Products); therefore, you should not rely on the estimates and perform independent confirmation as to their accuracy
School information is computer generated and may not be accurate or current. Buyer must independently verify and confirm enrollment. Please contact the school district to determine the schools to which this property is zoned.







 Just listed
 Currency converter








 Share
Share


 Erase note
 You currently have no custom folders