[[800]]9925 Bordeaux Ave is listed for sale at 485,000. The Residential - Single Family property has 3 bedrooms, 2 Full Bathrooms, 1865 square feet, and was built in 1989. The lot size is 10018.8 Square feet.[[500]]Thoughtfully updated and exceptionally well cared for inside and out, this east-facing, single-story Frisco home sits on an oversized .226-acre corner lot, a standout amount of space in the heart of the city. New luxury vinyl plank flooring (2025), fresh interior paint (2026), vaulted ceilings, and oversized windows (with custom blinds) give the home a bright, open feel throughout.The main living areas flow naturally together while still providing distinct spaces for everyday living and entertaining. The spacious kitchen features a large center island, granite countertops, stainless steel appliances - including a wine fridge, generous cabinetry, and a walk-in-pantry. It opens directly to the living room with vaulted ceilings, a fireplace, and abundant natural light.The spacious primary suite features a vaulted ceiling, a wall of windows, and an en-suite bath with dual vanities, a soaking tub, separate shower, and walk-in closet. Two additional bedrooms and a full bathroom complete the single-story layout.Outside, the oversized .226-acre corner lot provides a large backyard with plenty of usable space and a new fence (2026). The exterior was also recently refreshed with new landscaping, replaced trim where needed, fresh caulk and exterior paint, and pressure washing. Additional 2026 improvements include a new front door, new thresholds, and select new windows. Air conditioner is 2024. Water Heater is 2025.Located in A-rated Frisco ISD, with schools just blocks from the neighborhood, the home is also close
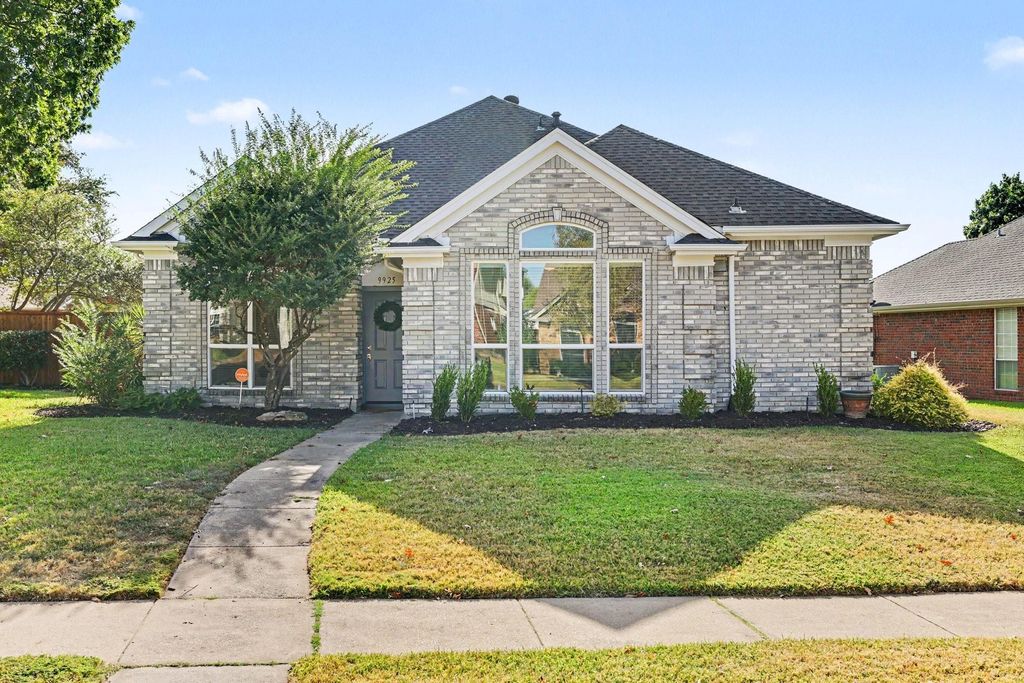
Thoughtfully updated and exceptionally well cared for inside and out, this east-facing, single-story Frisco home sits on an oversized .226-acre corner lot, a standout amount of space in the heart of the city. New luxury vinyl plank flooring (2025), fresh interior paint (2026), vaulted ceilings, and oversized windows (with custom blinds) give the home a bright, open feel throughout.
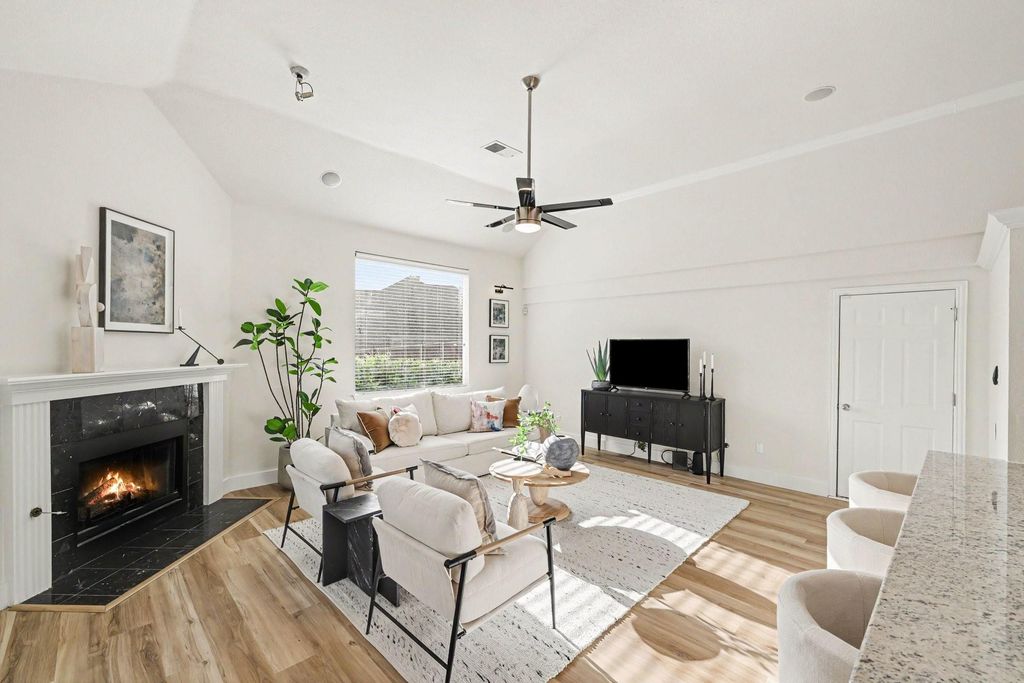
The main living areas flow naturally together while still providing distinct spaces for everyday living and entertaining. The spacious kitchen features a large center island, granite countertops, stainless steel appliances - including a wine fridge, generous cabinetry, and a walk-in-pantry. It opens directly to the living room with vaulted ceilings, a fireplace, and abundant natural light.
The spacious primary suite features a vaulted ceiling, a wall of windows, and an en-suite bath with dual vanities, a soaking tub, separate shower, and walk-in closet. Two additional bedrooms and a full bathroom complete the single-story layout.
Outside, the oversized .226-acre corner lot provides a large backyard with plenty of usable space and a new fence (2026). The exterior was also recently refreshed with new landscaping, replaced trim where needed, fresh caulk and exterior paint, and pressure washing. Additional 2026 improvements include a new front door, new thresholds, and select new windows. Air conditioner is 2024. Water Heater is 2025.
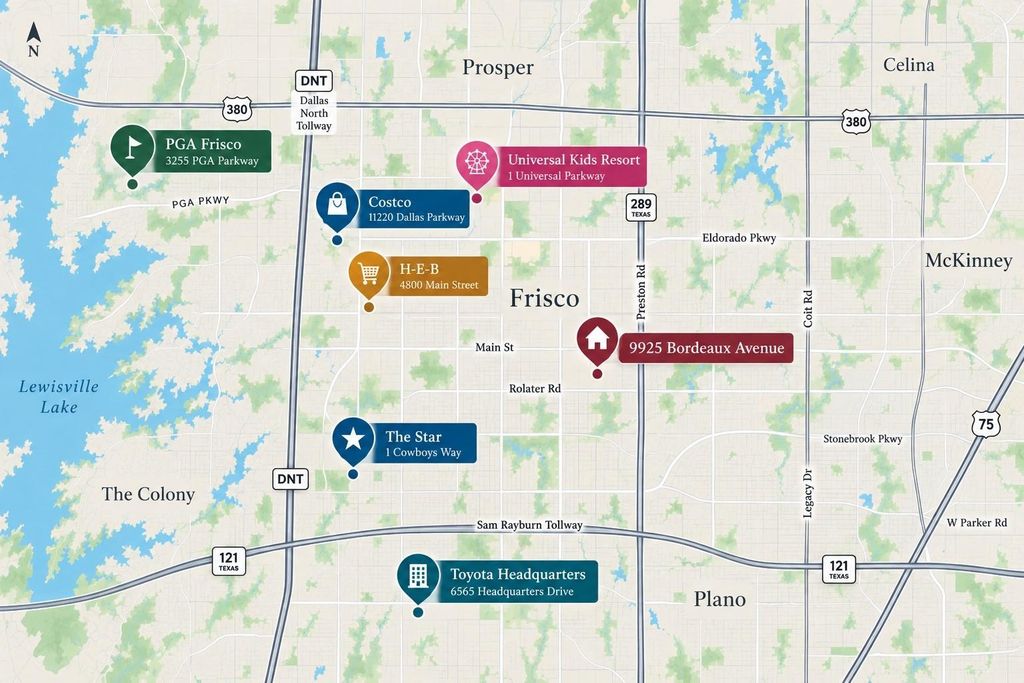
Located in A-rated Frisco ISD, with schools just blocks from the neighborhood, the home is also close to H-E-B, Costco, Stonebriar Centre, The Star, Toyota Stadium, Universal Kids Resort, and PGA Frisco putting everyday conveniences and some of Frisco’s most recognizable destinations close by,
With extensive recent updates, a versatile single-story floor plan, an oversized .226-acre corner lot, and a convenient Frisco location, this home offers peace of mind and a combination of space and condition that can be increasingly hard to find.
Built-in Refrigerator, Dishwasher, Disposal, Dryer, Electric Cooktop, Electric Oven, Electric Range, Microwave, Refrigerator, Washer
Other Equipment
Irrigation Equipment
Security System
Security System,Smoke Detector(s)
Interior
Built-in Wine Cooler, Cable TV Available, Chandelier, Decorative Lighting, Granite Counters, High Speed Internet Available, Kitchen Island, Open Floorplan, Pantry, Walk-In Closet(s)
Exterior
Roof
Composition
Foundation
Slab
Private Pool
No
Lot Description
Corner Lot
Parking
Alley Access, Concrete, Direct Access, Driveway, Garage, Garage Door Opener, Garage Faces Rear, Garage Single Door
Parking Space
Garage 2 / Carport 0 / Total Covered 2
Fencing
Fenced,Wood
Utility
Alley,Cable Available,City Sewer,City Water,Concrete,Curbs,Electricity Available,Electricity Connected,Individual Gas Meter,Individual Water Meter,Phone Available,Sewer Available,Sidewalk,Underground Utilities
Disclaimer: Lot configuration and dimensions are estimates, not based on personal knowledge and come from a third party (Digital Map Products); therefore, you should not rely on the estimates and perform independent confirmation as to their accuracy
School information is computer generated and may not be accurate or current. Buyer must independently verify and confirm enrollment. Please contact the school district to determine the schools to which this property is zoned.







 Just listed
 Currency converter








 Share
Share


 Erase note
 You currently have no custom folders