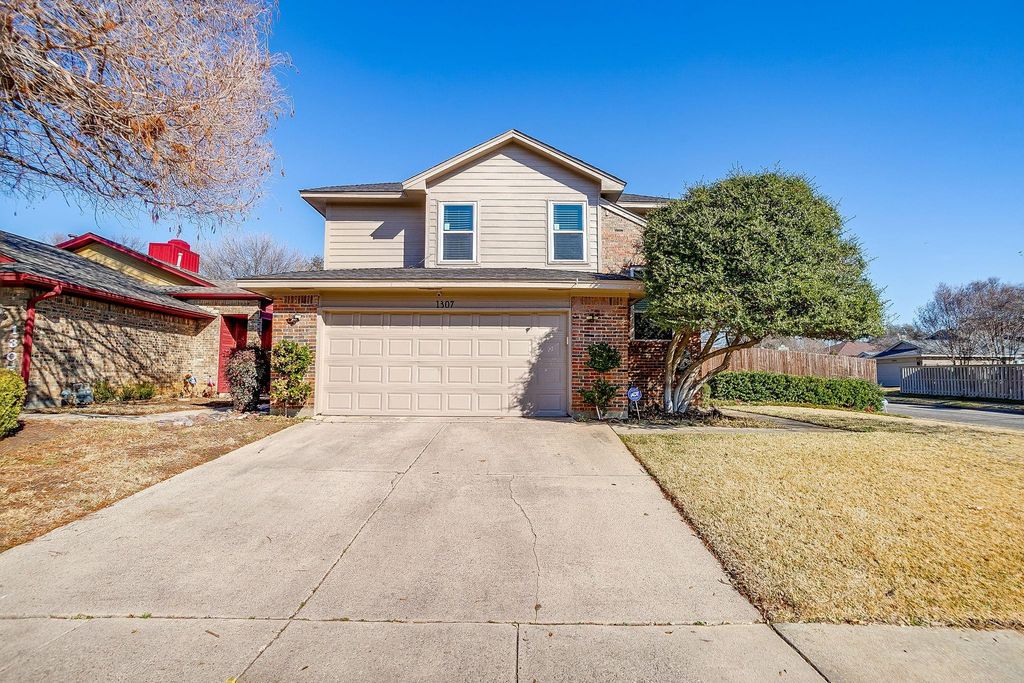
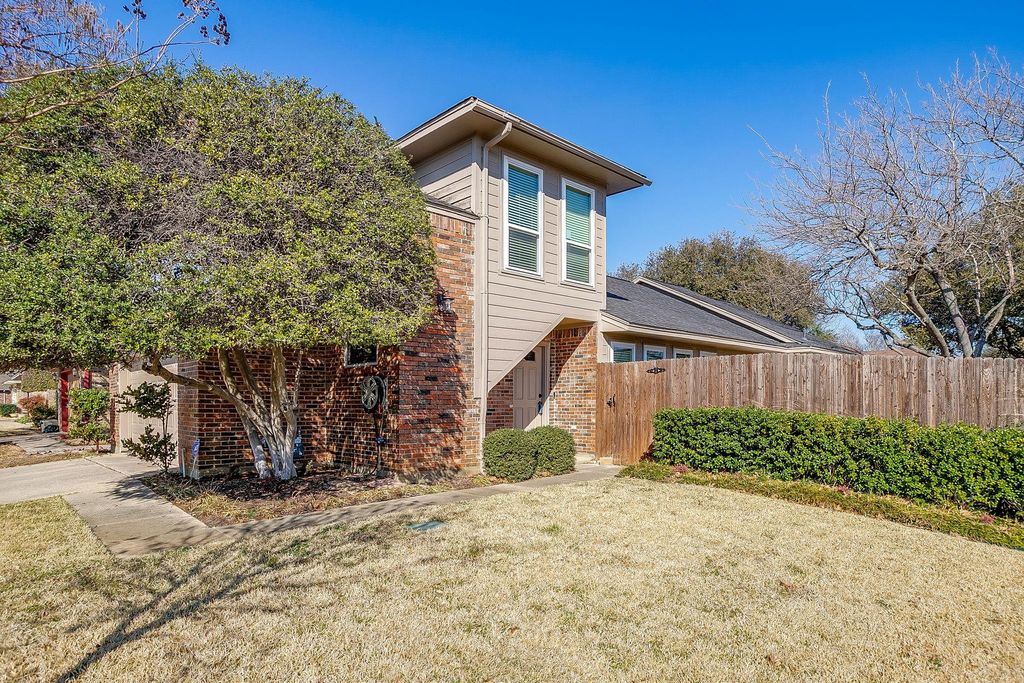
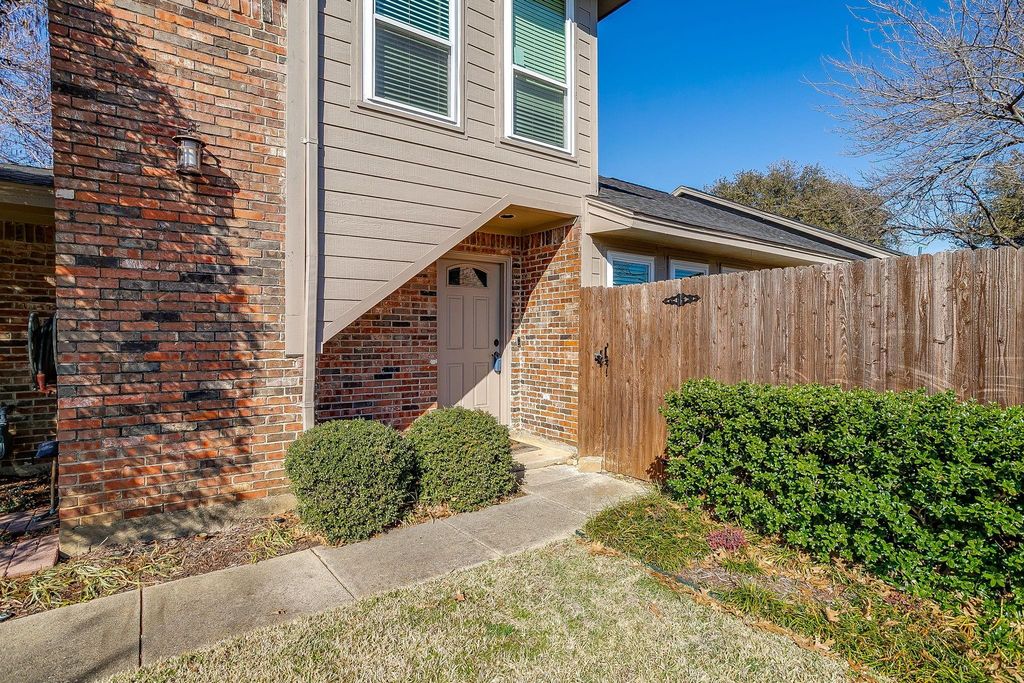
[[800]]1307 Oriental Ave is listed for sale at 315,000. The Residential - Single Family property has 3 bedrooms, 2 Full Bathrooms, 1 Half Bathroom, 1633 square feet, and was built in 1984. The lot size is 5488.56 Square feet.[[500]]Sought-after Park Place in North Arlington! Beautifully Updated 3 Bedroom, 2.5 Bath, 2 Car Garage Home with Open Floorplan, Spacious Living Areas, Private Backyard, and a Fantastic Location Close to Shopping, Dining, Entertainment, and Major Highways. Property Features: Open Concept Living and Dining. Large Living Room with Gas Fireplace, Dry Bar, and French Doors to the Backyard. Updated Kitchen with Granite Counters, Tile Backsplash, French Doors, Pantry, Stainless Steel Appliances, New Double Oven, Gas Stove. Downstairs Half Bath. Separate Utility Room. Primary Suite with Dual Sinks, Garden Tub, Separate Shower. 2 Upstairs Spacious Guest Rooms with Updated Jack n Jill Bath. Gas Heat, Gas Water Heater, All New Windows Throughout with Transferrable Warranty. Electric Vehicle Charger in Garage, New Exterior Paint, Siding Repair Completed, Sprinkler System. Private Backyard. Great Floorplan, and Awesome Location! A Must See!
Sought-after Park Place in North Arlington! Beautifully Updated 3 Bedroom, 2.5 Bath, 2 Car Garage Home with Open Floorplan, Spacious Living Areas, Private Backyard, and a Fantastic Location Close to Shopping, Dining, Entertainment, and Major Highways. Property Features: Open Concept Living and Dining. Large Living Room with Gas Fireplace, Dry Bar, and French Doors to the Backyard. Updated Kitchen with Granite Counters, Tile Backsplash, French Doors, Pantry, Stainless Steel Appliances, New Double Oven, Gas Stove. Downstairs Half Bath. Separate Utility Room. Primary Suite with Dual Sinks, Garden Tub, Separate Shower. 2 Upstairs Spacious Guest Rooms with Updated Jack n Jill Bath. Gas Heat, Gas Water Heater, All New Windows Throughout with Transferrable Warranty. Electric Vehicle Charger in Garage, New Exterior Paint, Siding Repair Completed, Sprinkler System. Private Backyard. Great Floorplan, and Awesome Location! A Must See!
Disclaimer: Lot configuration and dimensions are estimates, not based on personal knowledge and come from a third party (Digital Map Products); therefore, you should not rely on the estimates and perform independent confirmation as to their accuracy
School information is computer generated and may not be accurate or current. Buyer must independently verify and confirm enrollment. Please contact the school district to determine the schools to which this property is zoned.







 Just listed
 Currency converter








 Share
Share


 Erase note
 You currently have no custom folders