[[800]]1327 Pegasus Dr is listed for sale at 390,000. The Residential - Single Family property has 4 bedrooms, 2 Full Bathrooms, 1879 square feet, and was built in 1998. The lot size is 7187 Square feet.[[500]]Welcome to 1327 Pegasus Drive, located in the gated Shady Valley West Addition! This beautifully maintained 4-bedroom, 2-bath home offers a spacious and functional floor plan, impressive outdoor spaces, and numerous recent updates.At the heart of the home is a large kitchen featuring granite countertops, a center island, ample cabinet and prep space, and plenty of room for gathering and entertaining. A designated dining room provides a separate space for meals and special occasions, while the inviting living area is centered around a gas fireplaceperfect for relaxing evenings or entertaining family and friends.The spacious primary suite features a private ensuite bathroom with a garden tub, separate walk-in shower, large vanity area, and walk-in closet. Three additional bedrooms provide plenty of flexibility for family, guests, a home office, or hobbies. A separate utility room and two-car garage add storage and everyday convenience.LVP and tile flooring run throughout the home with no carpet. Major improvements include new windows, a roof approximately two years old, and a water heater approximately two years old. The fully enclosed back porch provides additional usable space and a great place to relax or entertain throughout the year.Outside, the property really shines with beautiful, established landscaping featuring an abundance of plants, greenery, and garden areas that create a private and welcoming setting.With four bedrooms, a large kitchen, beautiful landscaping, an enclosed back porch, major recent u
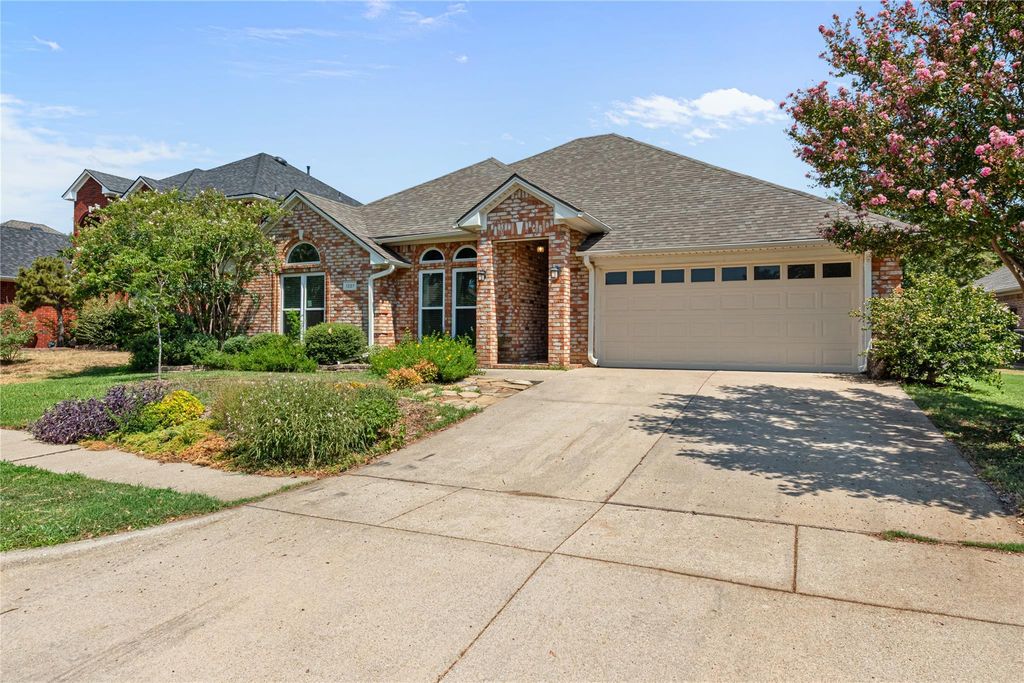
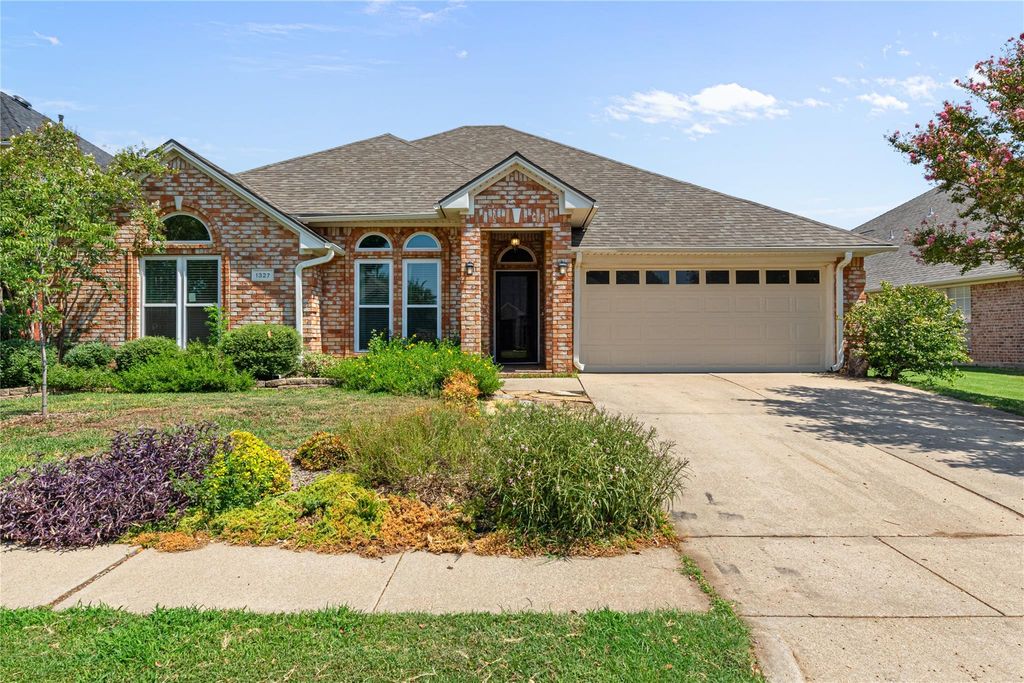
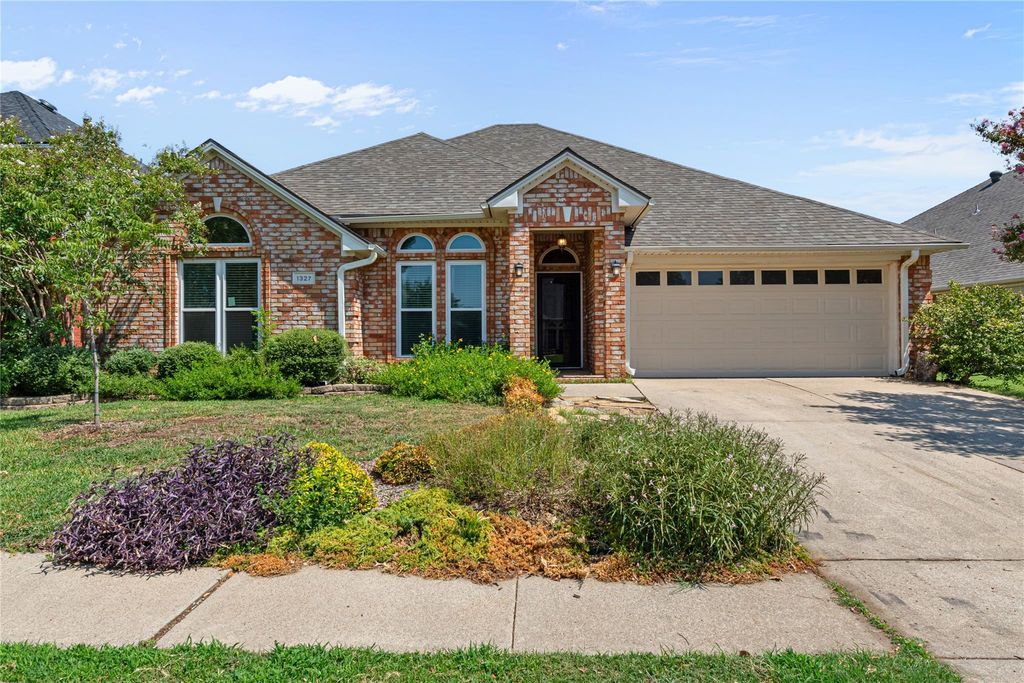
Welcome to 1327 Pegasus Drive, located in the gated Shady Valley West Addition! This beautifully maintained 4-bedroom, 2-bath home offers a spacious and functional floor plan, impressive outdoor spaces, and numerous recent updates.
At the heart of the home is a large kitchen featuring granite countertops, a center island, ample cabinet and prep space, and plenty of room for gathering and entertaining. A designated dining room provides a separate space for meals and special occasions, while the inviting living area is centered around a gas fireplace—perfect for relaxing evenings or entertaining family and friends.
The spacious primary suite features a private ensuite bathroom with a garden tub, separate walk-in shower, large vanity area, and walk-in closet. Three additional bedrooms provide plenty of flexibility for family, guests, a home office, or hobbies. A separate utility room and two-car garage add storage and everyday convenience.
LVP and tile flooring run throughout the home with no carpet. Major improvements include new windows, a roof approximately two years old, and a water heater approximately two years old. The fully enclosed back porch provides additional usable space and a great place to relax or entertain throughout the year.
Outside, the property really shines with beautiful, established landscaping featuring an abundance of plants, greenery, and garden areas that create a private and welcoming setting.
With four bedrooms, a large kitchen, beautiful landscaping, an enclosed back porch, major recent updates, and a two-car garage, this well-cared-for home in Shady Valley West Addition is ready for its next owner.
Dishwasher, Electric Oven, Gas Cooktop, Gas Water Heater
Security System
Burglar,Fire Alarm,Smoke Detector(s)
Interior
Cable TV Available, Eat-in Kitchen, Granite Counters, High Speed Internet Available, Kitchen Island, Open Floorplan, Vaulted Ceiling(s), Walk-In Closet(s)
Disclaimer: Lot configuration and dimensions are estimates, not based on personal knowledge and come from a third party (Digital Map Products); therefore, you should not rely on the estimates and perform independent confirmation as to their accuracy
School information is computer generated and may not be accurate or current. Buyer must independently verify and confirm enrollment. Please contact the school district to determine the schools to which this property is zoned.







 Just listed
 Currency converter








 Share
Share


 Erase note
 You currently have no custom folders