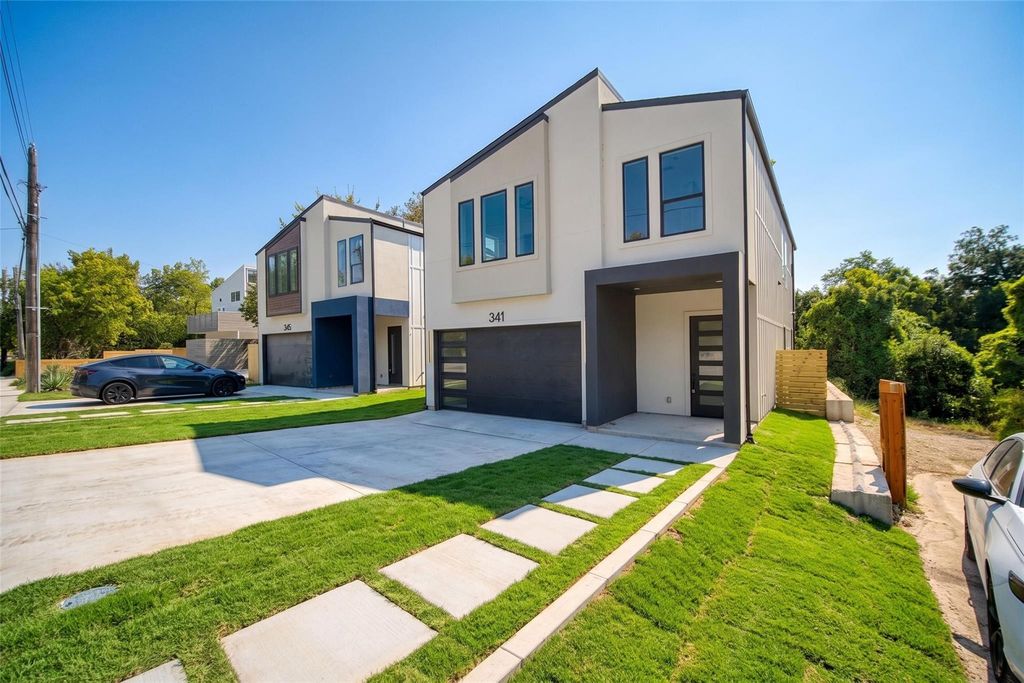
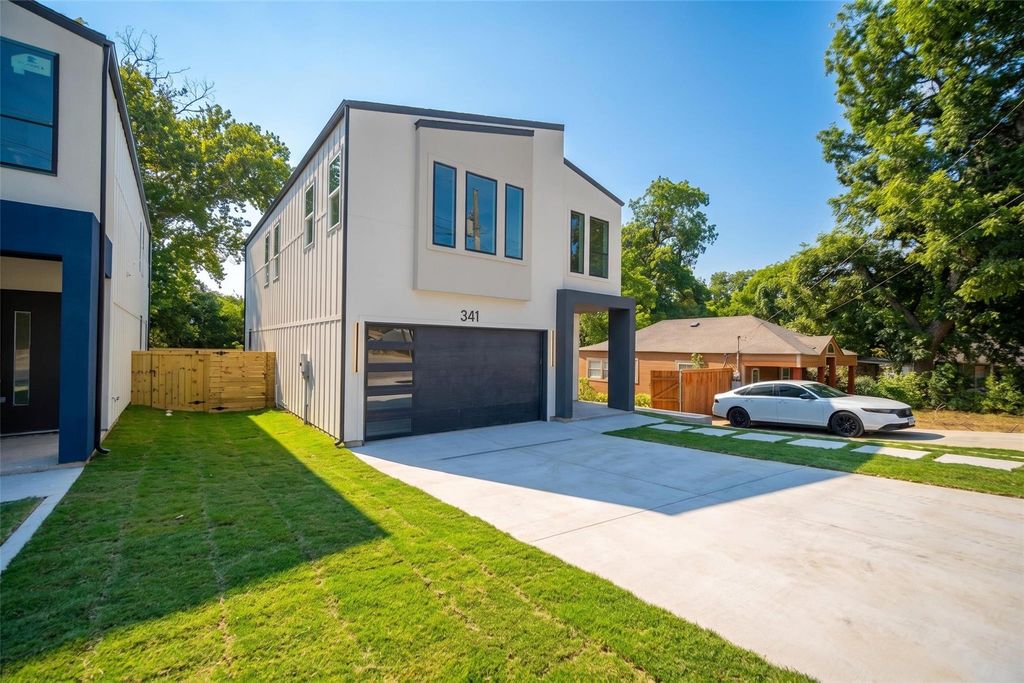
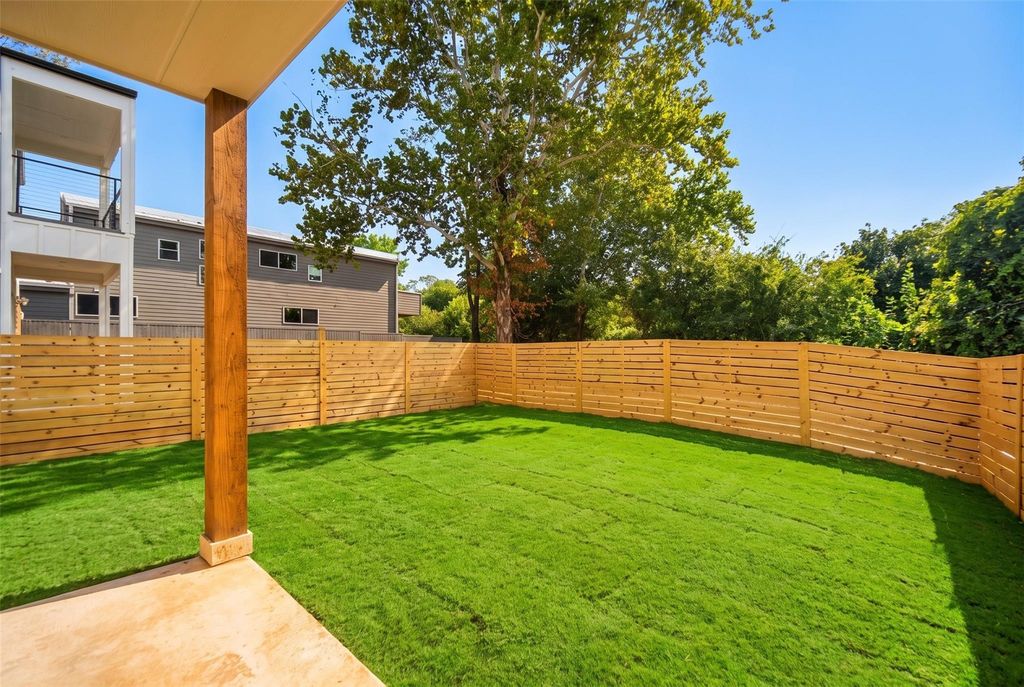
[[800]]341 Bonnie View Rd is listed for sale at 530,000. The Residential - Single Family property has 4 bedrooms, 3 Full Bathrooms, 1 Half Bathroom, 2248 square feet, and was built in 2026. The lot size is 9713.88 Square feet.[[500]]Welcome to 341 Bonnie View Road, a beautifully designed new-construction home featuring four generously sized bedrooms and 3.5 bathrooms, thoughtfully arranged to provide each bedroom with convenient en-suite access. The open-concept first floor is ideal for everyday living and entertaining, showcasing a stunning chefs kitchen, expansive windows, and gorgeous sliding glass doors that fill the home with natural light. The luxurious primary suite offers a peaceful retreat, while the homes functional layout provides comfort, style, and plenty of space for hosting.Ideally located near the Dallas Zoo, rail transportation, and I-35E, this home offers convenient access to Downtown Dallas, the Bishop Arts District, dining, shopping, entertainment, and major employment centers. Ask about available lender programs, interest-rate buydowns, and buyer incentives!
Welcome to 341 Bonnie View Road, a beautifully designed new-construction home featuring four generously sized bedrooms and 3.5 bathrooms, thoughtfully arranged to provide each bedroom with convenient en-suite access. The open-concept first floor is ideal for everyday living and entertaining, showcasing a stunning chef’s kitchen, expansive windows, and gorgeous sliding glass doors that fill the home with natural light. The luxurious primary suite offers a peaceful retreat, while the home’s functional layout provides comfort, style, and plenty of space for hosting.
Ideally located near the Dallas Zoo, rail transportation, and I-35E, this home offers convenient access to Downtown Dallas, the Bishop Arts District, dining, shopping, entertainment, and major employment centers. Ask about available lender programs, interest-rate buydowns, and buyer incentives!
Dishwasher, Electric Oven, Electric Range, Microwave, Trash Compactor
Interior
Cable TV Available, Chandelier, Decorative Lighting, Double Vanity, Flat Screen Wiring, High Speed Internet Available, Kitchen Island, Open Floorplan, Pantry, Walk-In Closet(s)
Disclaimer: Lot configuration and dimensions are estimates, not based on personal knowledge and come from a third party (Digital Map Products); therefore, you should not rely on the estimates and perform independent confirmation as to their accuracy
School information is computer generated and may not be accurate or current. Buyer must independently verify and confirm enrollment. Please contact the school district to determine the schools to which this property is zoned.







 Just listed
 Currency converter








 Share
Share


 Erase note
 You currently have no custom folders