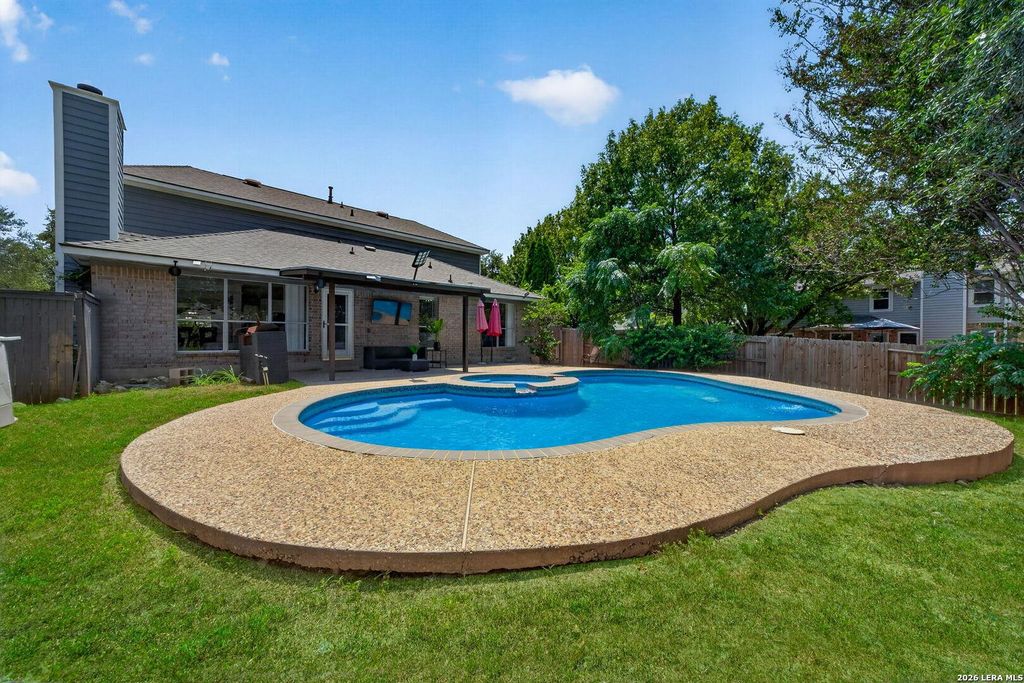
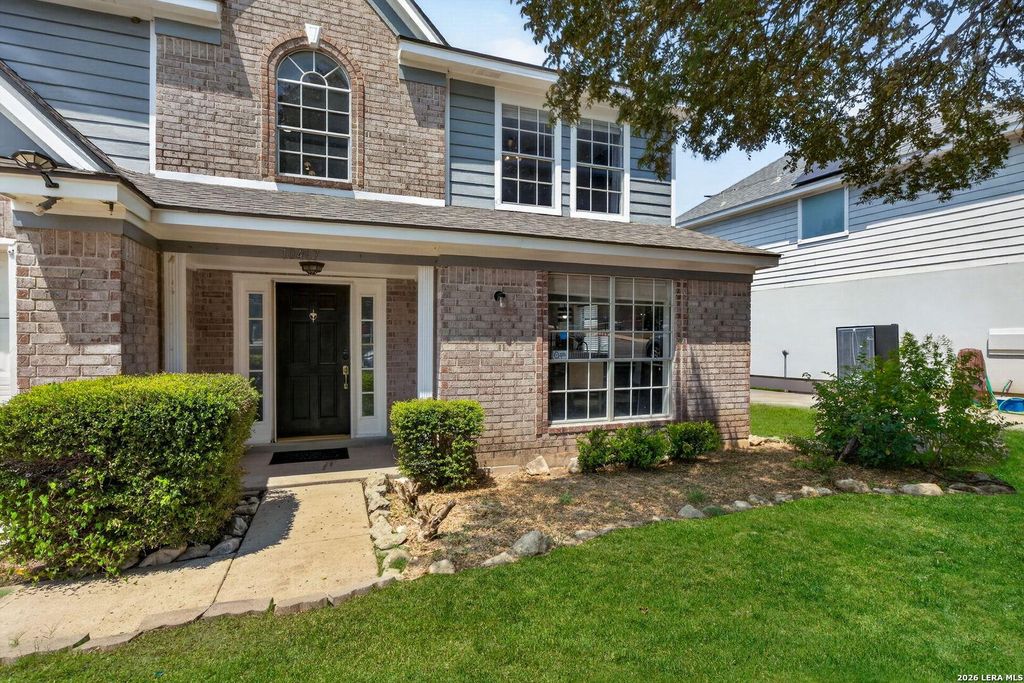
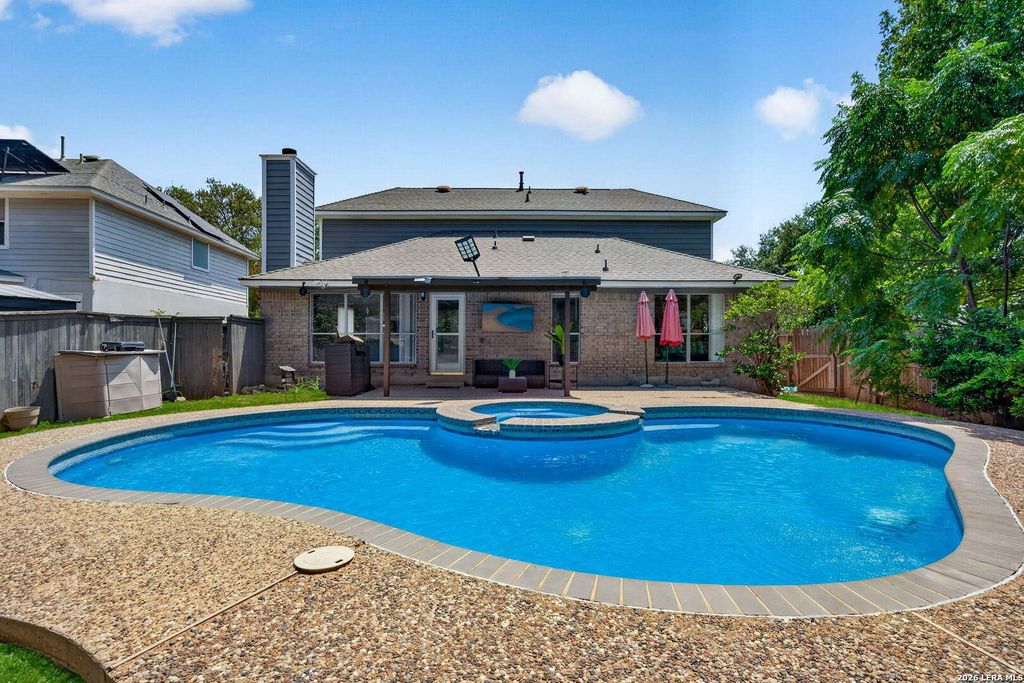
[[800]]10467 HORN BLVD is listed for sale at 425,000. The Single-Family property has 4 bedrooms, 2 Full Bathrooms, 1 Half Bathroom, 2366 square feet, and was built in 1994.[[500]]Designed for easy everyday living and standout outdoor entertaining, this well-maintained 4-bedroom, 2.5-bath home offers 2,366 square feet with a private backyard pool retreat. A two-story brick exterior, mature trees, and an inviting entry create strong curb appeal, while the interior features bright living areas, updated flooring, a fireplace, and a flexible layout for gathering, relaxing, and hosting. The main living and dining spaces flow comfortably together, creating an open feel with plenty of room to spread out. The kitchen features granite countertops, white cabinetry, black appliances, a center island, and an adjoining breakfast area. Upstairs, spacious bedrooms provide privacy and flexibility, including a generous primary suite with updated flooring, backyard views, and an en suite bath with dual vanities, a soaking tub, and a separate shower. The backyard is the true highlight, offering an in-ground pool, attached spa, covered patio, and plenty of space to enjoy the outd
Designed for easy everyday living and standout outdoor entertaining, this well-maintained 4-bedroom, 2.5-bath home offers 2,366 square feet with a private backyard pool retreat. A two-story brick exterior, mature trees, and an inviting entry create strong curb appeal, while the interior features bright living areas, updated flooring, a fireplace, and a flexible layout for gathering, relaxing, and hosting. The main living and dining spaces flow comfortably together, creating an open feel with plenty of room to spread out. The kitchen features granite countertops, white cabinetry, black appliances, a center island, and an adjoining breakfast area. Upstairs, spacious bedrooms provide privacy and flexibility, including a generous primary suite with updated flooring, backyard views, and an en suite bath with dual vanities, a soaking tub, and a separate shower. The backyard is the true highlight, offering an in-ground pool, attached spa, covered patio, and plenty of space to enjoy the outd
Disclaimer: Lot configuration and dimensions are estimates, not based on personal knowledge and come from a third party (Digital Map Products); therefore, you should not rely on the estimates and perform independent confirmation as to their accuracy
School information is computer generated and may not be accurate or current. Buyer must independently verify and confirm enrollment. Please contact the school district to determine the schools to which this property is zoned.







 Just listed
 Currency converter








 Share
Share


 Erase note
 You currently have no custom folders