[[800]]1812 Seminary Dr is listed for sale at 494,000. The Residential - Single Family property has 3 bedrooms, 2 Full Bathrooms, 1 Half Bathroom, 2018 square feet, and was built in 1985. The lot size is 5662.8 Square feet.[[500]]Come for the pool. Stay for the light, space, personality and thoughtful updates. This is not another cookie-cutter home. Soaring ceilings, dramatic windows and architectural details create an immediate sense of openness, while natural light pours into the living spaces throughout the day. The fireplace gives the main living area a comfortable focal point, and the flexible layout offers plenty of room to entertain, work from home or simply spread out.The kitchen and breakfast area connect easily to the living spaces and overlook the backyard, making everyday living feel open and connected. Upstairs, the primary retreat delivers one of the homes biggest surprisesa beautifully redesigned bath with a freestanding tub, glass shower, dual vanities, illuminated mirrors and bold contemporary finishes.Step outside and the home really starts to shine. The backyard offers a pool, generous patio space and multiple areas to relax, entertain or enjoy a quiet Texas evening. The garage also includes an EV charging outlet, adding a modern convenience buyers do not always find in an established home.Distinctive, comfortable and anything but ordinary, this is a home with character, personality and spaces that invite you to stay awhile.
Come for the pool. Stay for the light, space, personality and thoughtful updates.
This is not another cookie-cutter home. Soaring ceilings, dramatic windows and architectural details create an immediate sense of openness, while natural light pours into the living spaces throughout the day. The fireplace gives the main living area a comfortable focal point, and the flexible layout offers plenty of room to entertain, work from home or simply spread out.
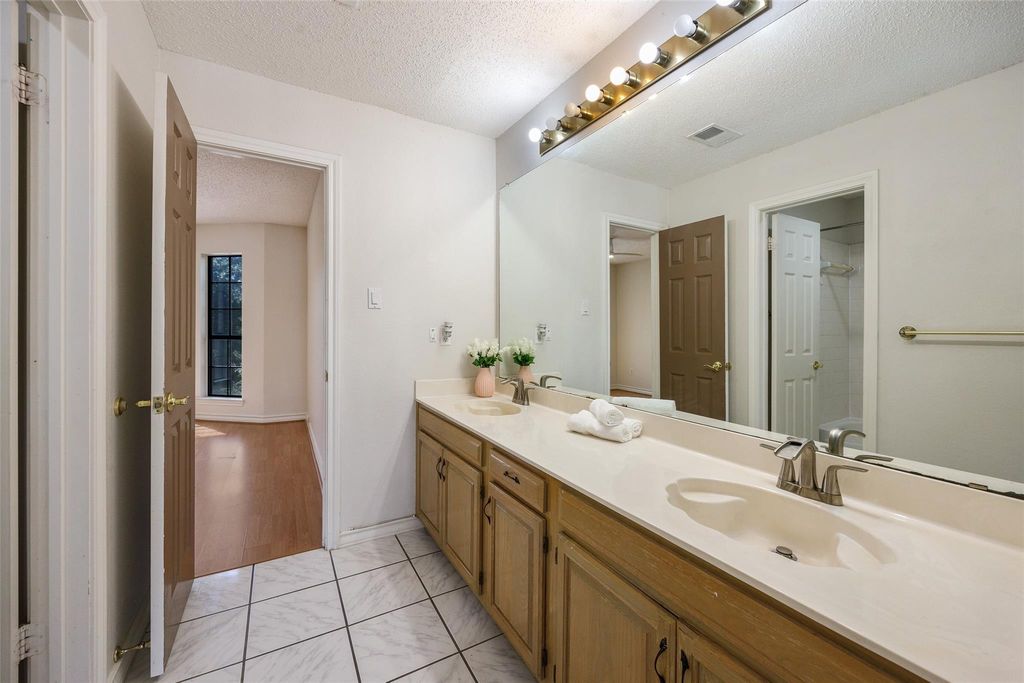
The kitchen and breakfast area connect easily to the living spaces and overlook the backyard, making everyday living feel open and connected. Upstairs, the primary retreat delivers one of the home’s biggest surprises—a beautifully redesigned bath with a freestanding tub, glass shower, dual vanities, illuminated mirrors and bold contemporary finishes.
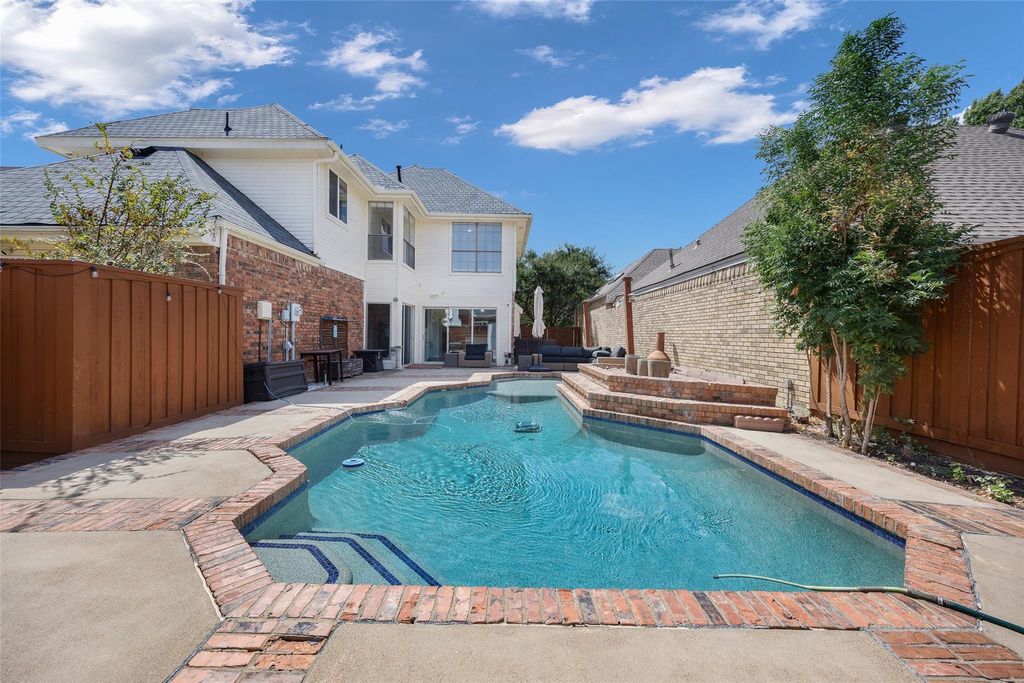
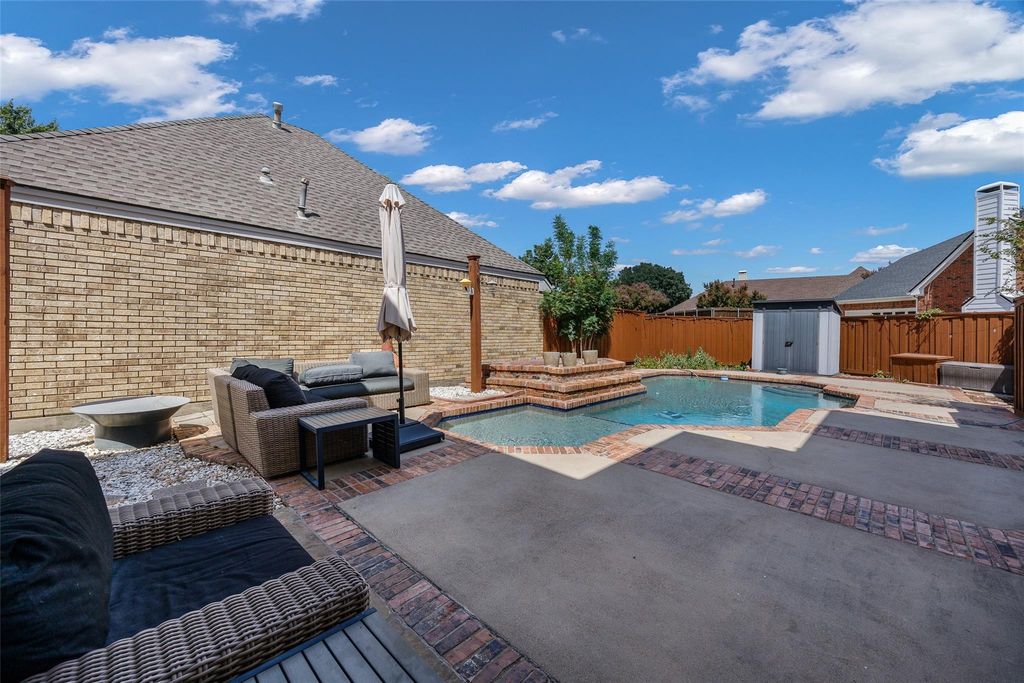
Step outside and the home really starts to shine. The backyard offers a pool, generous patio space and multiple areas to relax, entertain or enjoy a quiet Texas evening. The garage also includes an EV charging outlet, adding a modern convenience buyers do not always find in an established home.
Distinctive, comfortable and anything but ordinary, this is a home with character, personality and spaces that invite you to stay awhile.
Dishwasher, Disposal, Electric Cooktop, Electric Oven, Gas Water Heater, Indoor Grill, Microwave, Refrigerator
Other Equipment
Other
Security System
Smoke Detector(s)
Interior
Chandelier, Double Vanity, Eat-in Kitchen, Granite Counters, High Speed Internet Available, Kitchen Island, Vaulted Ceiling(s), Walk-In Closet(s), Wet Bar
Exterior
Roof
Composition
Foundation
Slab
Private Pool
Yes
Private Pool Desc
Gunite,In Ground,Outdoor Pool
Exterior Type
Brick, Wood
Lot Description
Adjacent to Greenbelt, Few Trees, Greenbelt, Interior Lot, Landscaped
Garage Size
21 X 21
Parking
Alley Access, Garage Door Opener, Garage Double Door, Garage Faces Rear, Garage Single Door, Inside Entrance, Kitchen Level, Lighted
Alley,Cable Available,City Sewer,City Water,Concrete,Curbs,Electricity Connected,Individual Gas Meter,Individual Water Meter,Sidewalk,Underground Utilities
Disclaimer: Lot configuration and dimensions are estimates, not based on personal knowledge and come from a third party (Digital Map Products); therefore, you should not rely on the estimates and perform independent confirmation as to their accuracy
School information is computer generated and may not be accurate or current. Buyer must independently verify and confirm enrollment. Please contact the school district to determine the schools to which this property is zoned.







 Just listed
 Currency converter








 Share
Share


 Erase note
 You currently have no custom folders