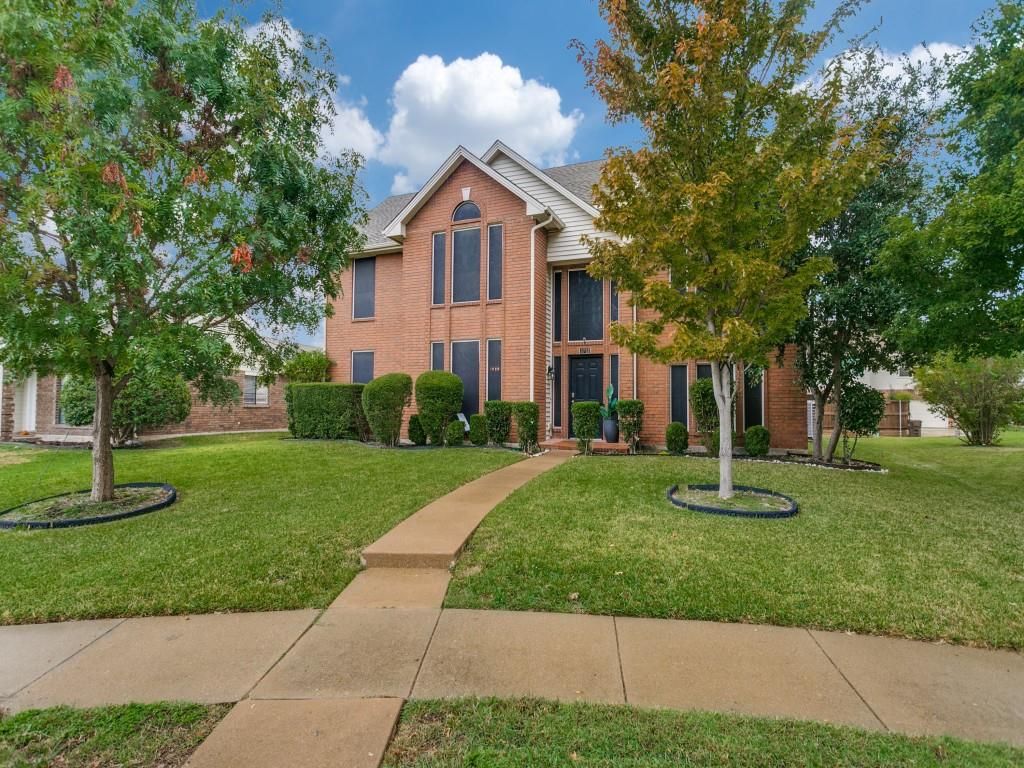
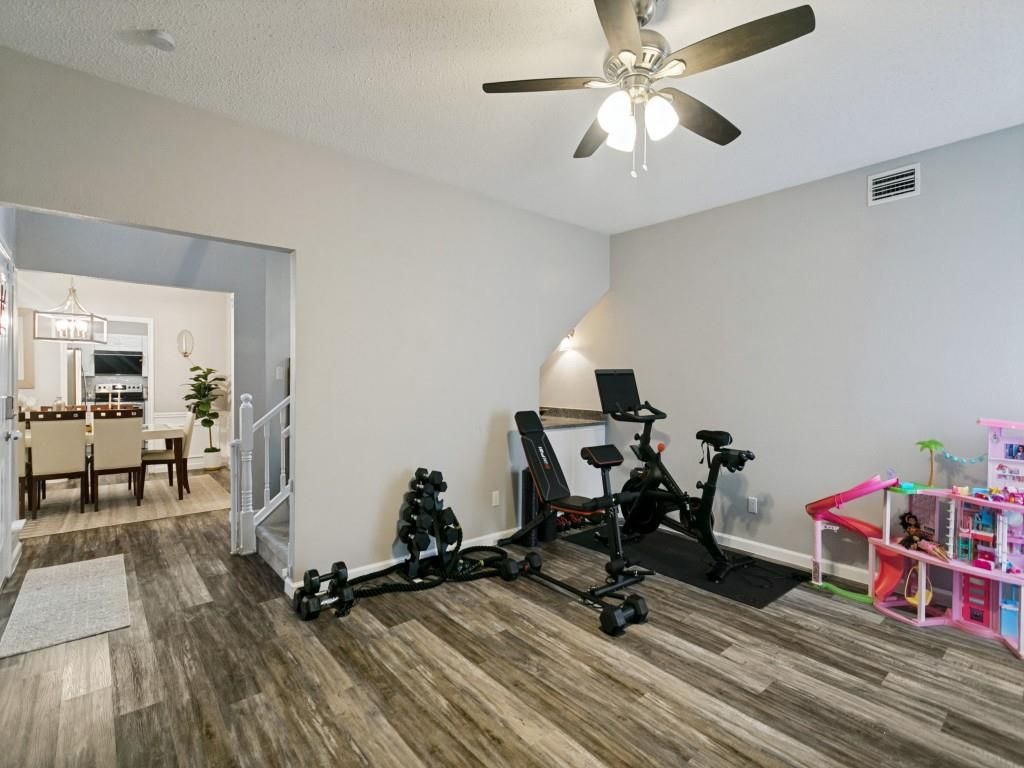
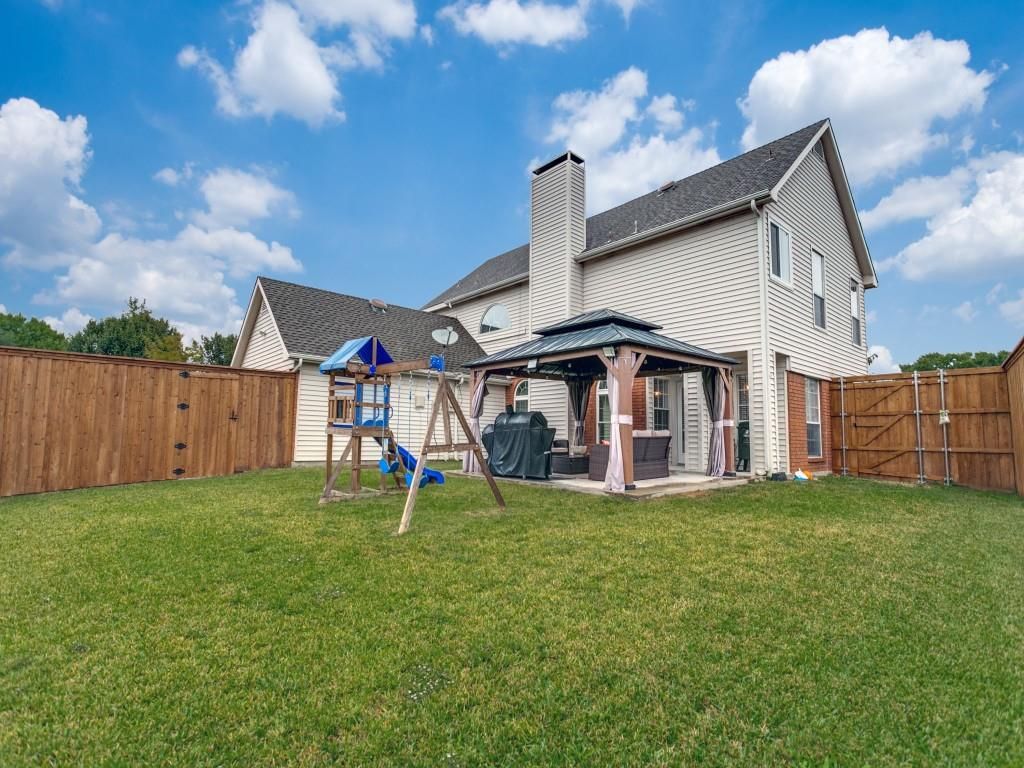
[[800]]6713 Osage Trl is listed for sale at 530,000. The Residential - Single Family property has 4 bedrooms, 3 Full Bathrooms, 1 Half Bathroom, 2267 square feet, and was built in 1988. The lot size is 6534 Square feet.[[500]]Special home in sought-after Hunters Ridge neighborhood, located within Plano ISD and offering the added benefit of no HOA. Thoughtfully updated throughout, this home features granite countertops, a tile backsplash, updated lighting, neutral paint, and luxury vinyl plank flooring across the main level. The open kitchen flows seamlessly into the breakfast area and spacious family room, all overlooking a private backyard filled with natural light. Formal living and dining rooms provide flexible space for entertaining, holiday gatherings, or everyday living. Upstairs, the oversized primary suite offers a relaxing retreat with dual vanities, a garden tub, separate glass shower, and walk-in closet. Three additional bedrooms provide plenty of space for family, guests, or a home office and share a full hallway bath. The large front yard creates a sense of privacy, while the peaceful backyard is perfect for relaxing or hosting friends and family. Recent improvements include a covered patio, 10-foot privacy fence, epoxy garage floors, a new primary bathroom window, and updated cabinetry in the upstairs secondary bathroom. Ideally located near parks, shopping, dining, and major commuter routes, this move-in-ready home combines generous living spaces, extensive updates, and a prime location.
Special home in sought-after Hunters Ridge neighborhood, located within Plano ISD and offering the added benefit of no HOA. Thoughtfully updated throughout, this home features granite countertops, a tile backsplash, updated lighting, neutral paint, and luxury vinyl plank flooring across the main level. The open kitchen flows seamlessly into the breakfast area and spacious family room, all overlooking a private backyard filled with natural light. Formal living and dining rooms provide flexible space for entertaining, holiday gatherings, or everyday living. Upstairs, the oversized primary suite offers a relaxing retreat with dual vanities, a garden tub, separate glass shower, and walk-in closet. Three additional bedrooms provide plenty of space for family, guests, or a home office and share a full hallway bath. The large front yard creates a sense of privacy, while the peaceful backyard is perfect for relaxing or hosting friends and family. Recent improvements include a covered patio, 10-foot privacy fence, epoxy garage floors, a new primary bathroom window, and updated cabinetry in the upstairs secondary bathroom. Ideally located near parks, shopping, dining, and major commuter routes, this move-in-ready home combines generous living spaces, extensive updates, and a prime location.
Disclaimer: Lot configuration and dimensions are estimates, not based on personal knowledge and come from a third party (Digital Map Products); therefore, you should not rely on the estimates and perform independent confirmation as to their accuracy
School information is computer generated and may not be accurate or current. Buyer must independently verify and confirm enrollment. Please contact the school district to determine the schools to which this property is zoned.







 Just listed
 Currency converter


 Share


 Erase note
 You currently have no custom folders