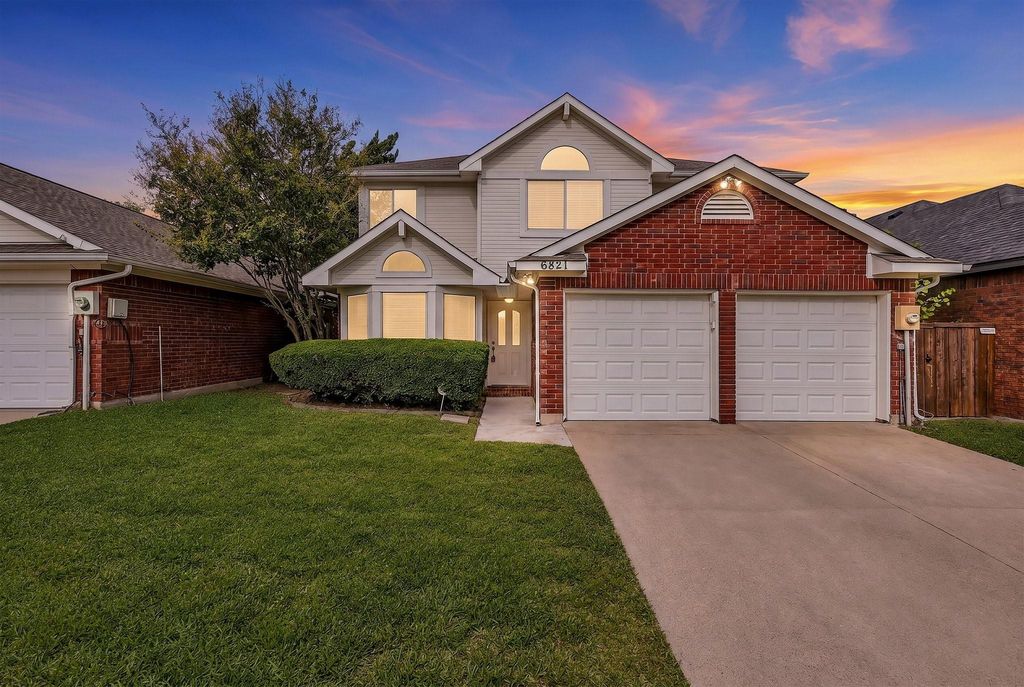
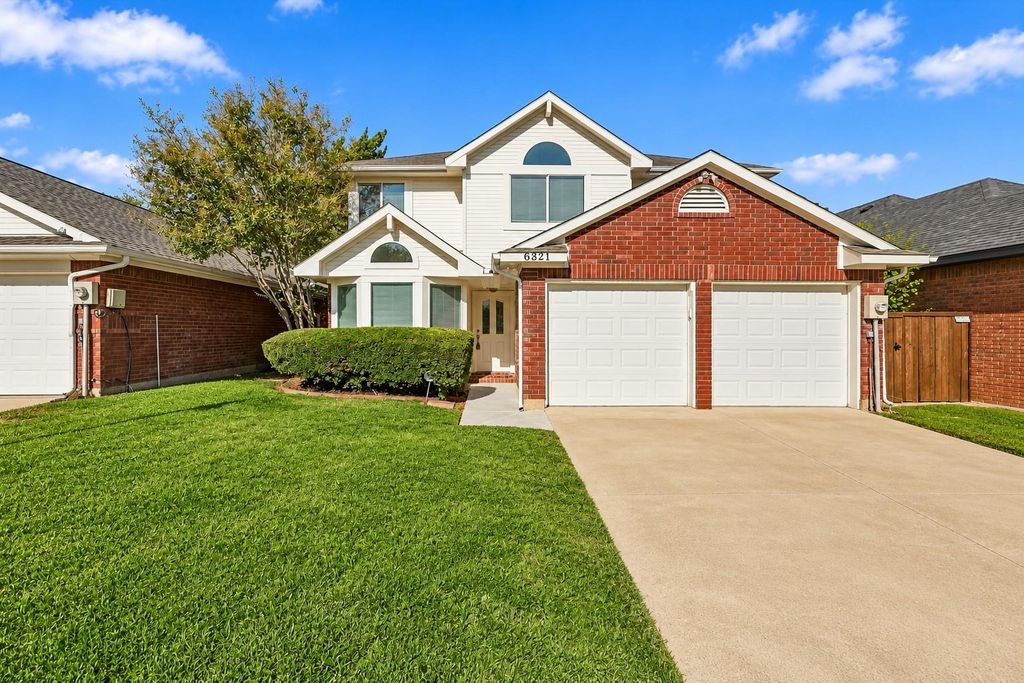
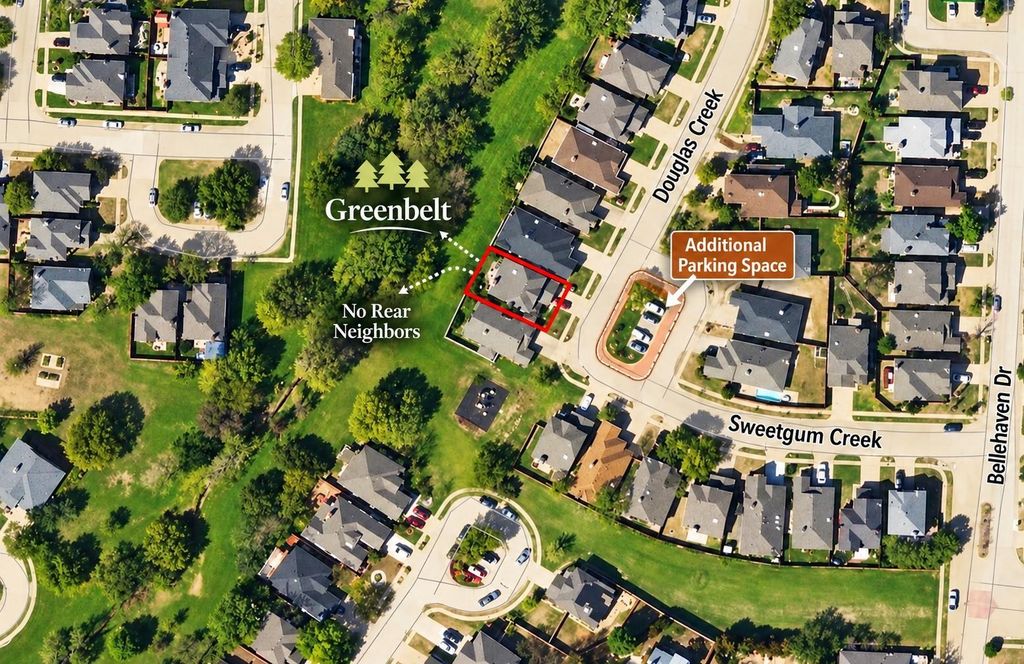
[[800]]6821 Douglas Crk is listed for sale at 410,000. The Residential - Single Family property has 3 bedrooms, 2 Full Bathrooms, 1 Half Bathroom, 1732 square feet, and was built in 1988. The lot size is 3484.8 Square feet.[[500]]Beautifully upgraded 3-bedroom home in Planos Creek Trails community, backing to a scenic greenbelt with no rear neighbors and located just one house away from the park. Conveniently situated near Legacy Drive and Alma Drive, this home offers peaceful surroundings close to shopping, dining, and everyday essentials. Repainted exterior and interior cabinetry, wood flooring, and contemporary lighting give the home a refreshed, welcoming feel. The kitchen features granite countertops and replacement microwave and dishwasher, while an updated fireplace adds a modern touch to the living room. The downstairs primary suite enjoys beautiful views of the greenery behind the home. Its renovated bathroom features updated tile, shower, and bathtub, complemented by refreshed faucets and decorative mirror framing. Interior and Exterior paint 2026. carpet replacement in 2025, water heater and most windows in 2026, A re-stained backyard patio provides a comfortable spot to relax, while the attached two-car garage features an epoxy-coated floor for a clean finish and easy maintenance. With two full bathrooms, a half bath, and a park just steps away, this home combines thoughtful updates with a great Plano location.
Beautifully upgraded 3-bedroom home in Plano’s Creek Trails community, backing to a scenic greenbelt with no rear neighbors and located just one house away from the park. Conveniently situated near Legacy Drive and Alma Drive, this home offers peaceful surroundings close to shopping, dining, and everyday essentials. Repainted exterior and interior cabinetry, wood flooring, and contemporary lighting give the home a refreshed, welcoming feel. The kitchen features granite countertops and replacement microwave and dishwasher, while an updated fireplace adds a modern touch to the living room. The downstairs primary suite enjoys beautiful views of the greenery behind the home. Its renovated bathroom features updated tile, shower, and bathtub, complemented by refreshed faucets and decorative mirror framing. Interior and Exterior paint 2026. carpet replacement in 2025, water heater and most windows in 2026, A re-stained backyard patio provides a comfortable spot to relax, while the attached two-car garage features an epoxy-coated floor for a clean finish and easy maintenance. With two full bathrooms, a half bath, and a park just steps away, this home combines thoughtful updates with a great Plano location.
Disclaimer: Lot configuration and dimensions are estimates, not based on personal knowledge and come from a third party (Digital Map Products); therefore, you should not rely on the estimates and perform independent confirmation as to their accuracy
School information is computer generated and may not be accurate or current. Buyer must independently verify and confirm enrollment. Please contact the school district to determine the schools to which this property is zoned.







 Just listed
 Currency converter


 Share


 Erase note
 You currently have no custom folders