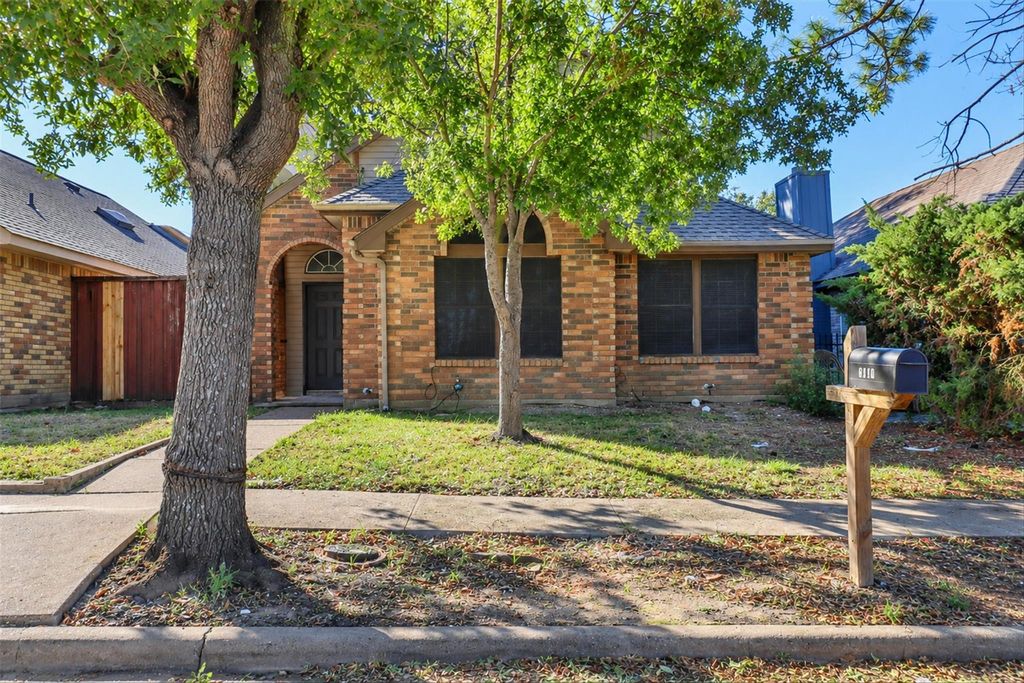
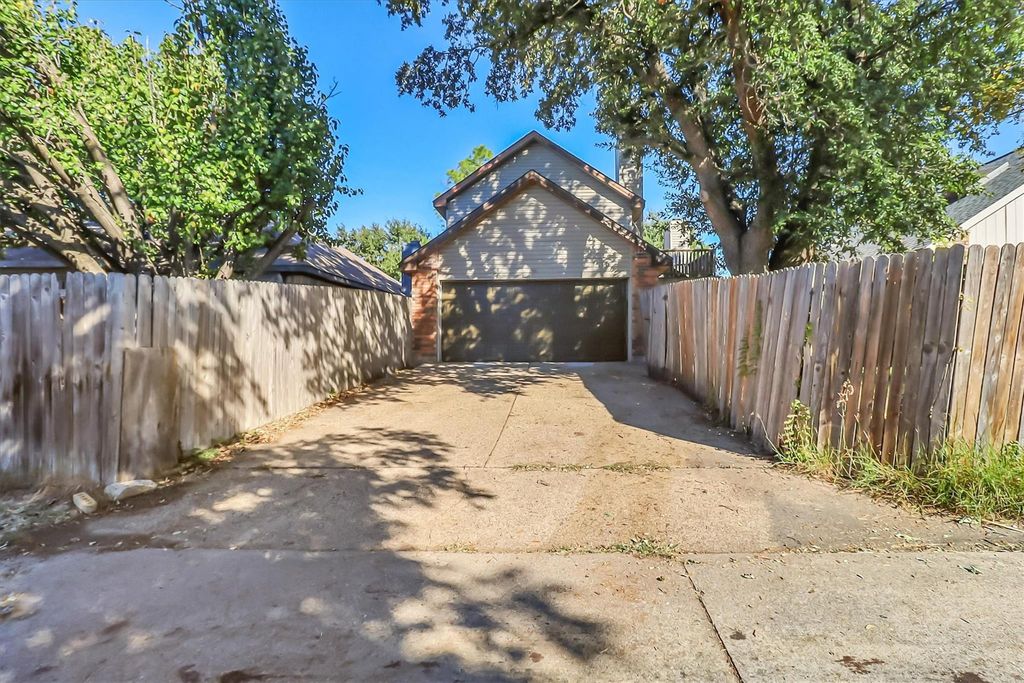
[[800]]2434 Weatherby Dr is listed for sale at 240,000. The Residential - Single Family property has 3 bedrooms, 2 Full Bathrooms, 1441 square feet, and was built in 1987. The lot size is 4007.52 Square feet.[[500]]Vaulted ceilings, two fireplaces, and abundant natural light make this Mesquite home stand out. Located at 2434 Weatherby Drive, the home features an airy living room with a brick fireplace, tall windows, and wood-look flooring that continues throughout the photographed living spaces. Neutral finishes provide a versatile backdrop for your personal style.The kitchen offers white cabinetry, subway tile backsplash, generous counter space, and an adjacent dining area with sliding glass doors to the outdoor patio. The layout connects cooking, dining, and living spaces for comfortable everyday living and entertaining.Upstairs, the spacious bedroom retreat features vaulted ceilings, a second fireplace, a ceiling fan, and sliding glass doors opening to an elevated outdoor deck. The adjoining bathroom includes a double-sink vanity, a soaking tub beneath an arched window, and a separate shower. Closet space and built-in shelving add practical storage.Enjoy distinctive architectural details, inviting indoor spaces, and outdoor areas ready for your personal touch. Schedule your private showing of this Mesquite property today!Some photos are virtually staged to illustrate potential furniture placement and dcor.
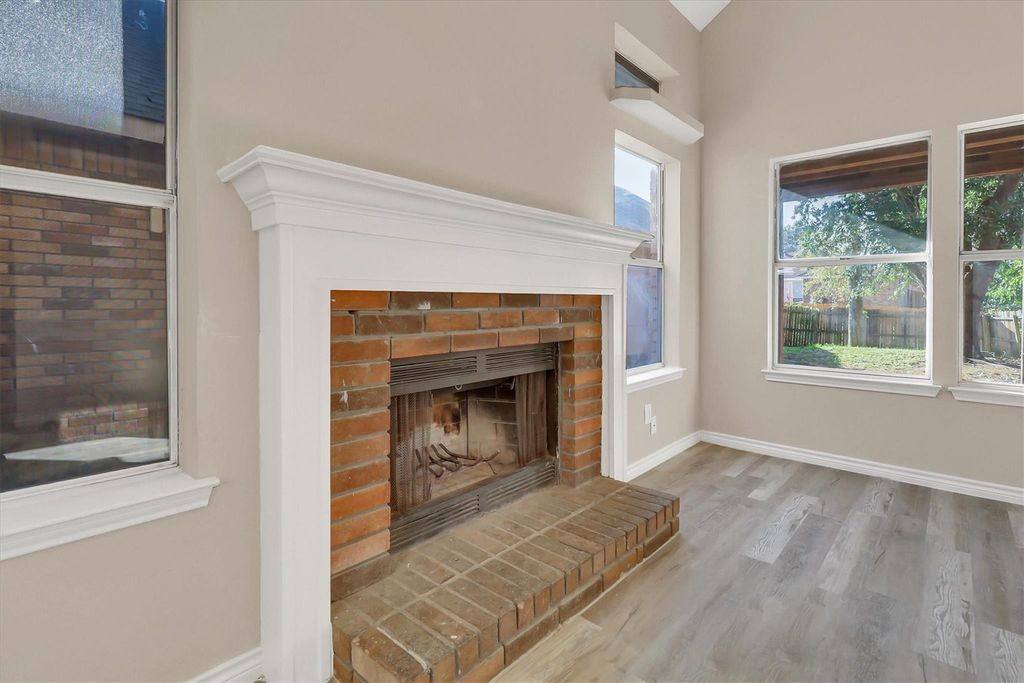
Vaulted ceilings, two fireplaces, and abundant natural light make this Mesquite home stand out. Located at 2434 Weatherby Drive, the home features an airy living room with a brick fireplace, tall windows, and wood-look flooring that continues throughout the photographed living spaces. Neutral finishes provide a versatile backdrop for your personal style.
The kitchen offers white cabinetry, subway tile backsplash, generous counter space, and an adjacent dining area with sliding glass doors to the outdoor patio. The layout connects cooking, dining, and living spaces for comfortable everyday living and entertaining.
Upstairs, the spacious bedroom retreat features vaulted ceilings, a second fireplace, a ceiling fan, and sliding glass doors opening to an elevated outdoor deck. The adjoining bathroom includes a double-sink vanity, a soaking tub beneath an arched window, and a separate shower. Closet space and built-in shelving add practical storage.
Enjoy distinctive architectural details, inviting indoor spaces, and outdoor areas ready for your personal touch. Schedule your private showing of this Mesquite property today!
*Some photos are virtually staged to illustrate potential furniture placement and décor.*
Disclaimer: Lot configuration and dimensions are estimates, not based on personal knowledge and come from a third party (Digital Map Products); therefore, you should not rely on the estimates and perform independent confirmation as to their accuracy
School information is computer generated and may not be accurate or current. Buyer must independently verify and confirm enrollment. Please contact the school district to determine the schools to which this property is zoned.







 Just listed
 Currency converter





 Share


 Erase note
 You currently have no custom folders