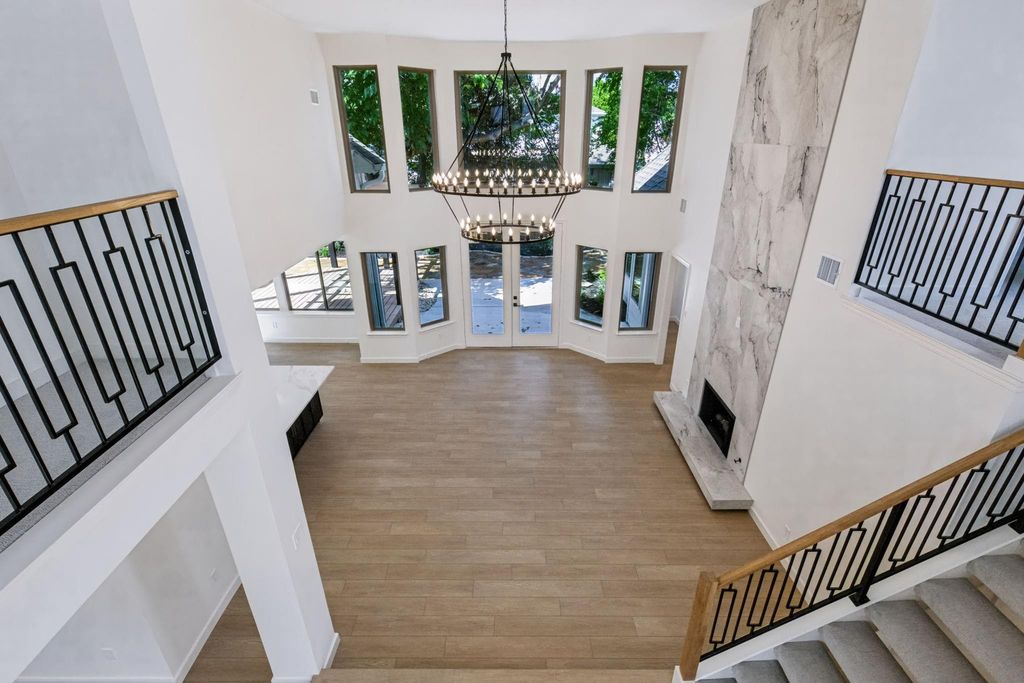
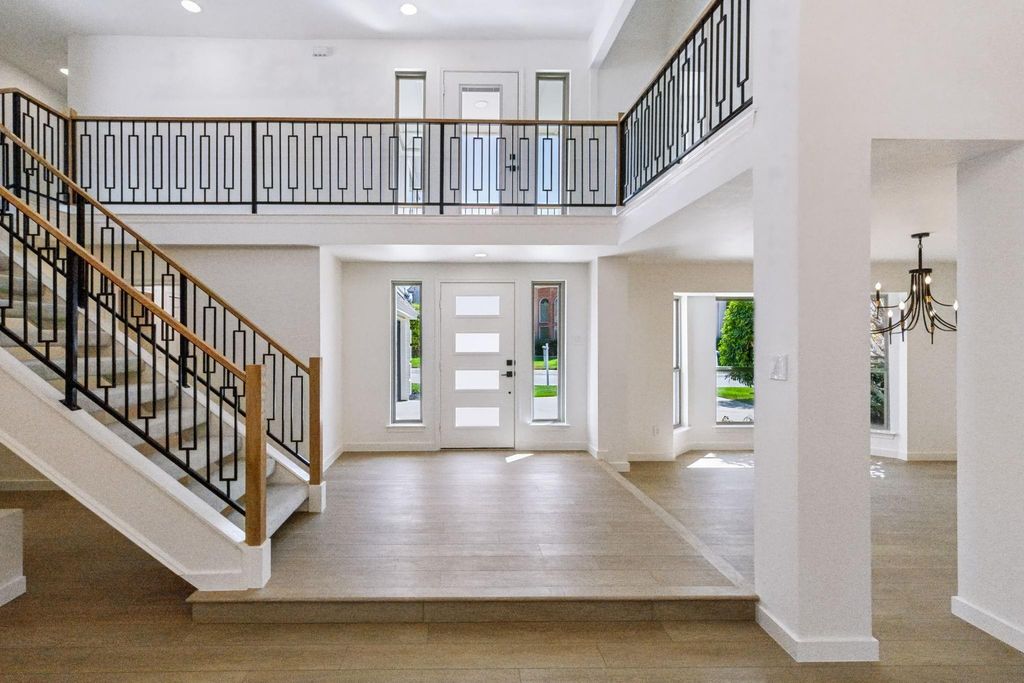
[[800]]6029 Buffridge Trl is listed for sale at 925,000. The Residential - Single Family property has 6 bedrooms, 3 Full Bathrooms, 3280 square feet, and was built in 1984. The lot size is 6054.84 Square feet.[[500]]Completely reimagined and given new life, this stunning residence has been transformed into a sophisticated 3 story, 6 bed, 3 bath home that feels more like new construction than a renovation. Thoughtfully redesigned with exceptional attention to detail, the home combines dramatic architecture, modern functionality, and luxurious finishes throughout.Extensive improvements include all-new windows, two new HVAC systems, new water heater, certified energy-efficient upgrades, new plumbing from the walls outward, extensive electrical improvements, LED lighting, and designer fixtures.The first-floor primary suite is truly exceptional, featuring a private staircase leading to a versatile upstairs roomperfect for a bedroom, nursery, office, or retreat with its own fireplace. The reconfigured primary bath offers a huge walk-in shower, separate soaking tub, double sinks and a beautiful sit-down vanity. The expanded primary closet was completed with two chandeliers, a center island, and abundant custom storage for clothing, handbags, shoes, and more. A dramatic 3rd story addition provides incredible flexibility as a private bedroom, media space, or massive bonus room.The heart of the home is the spectacular great room, where opening a wall created a seamless connection between the kitchen and living room. Soaring 25-foot ceilings and a dramatic 2 story fireplace surround create an impressive architectural focal point while flooding the space with natural light.The backyard features a new concrete patio and gorgeous
Completely reimagined and given new life, this stunning residence has been transformed into a sophisticated 3 story, 6 bed, 3 bath home that feels more like new construction than a renovation. Thoughtfully redesigned with exceptional attention to detail, the home combines dramatic architecture, modern functionality, and luxurious finishes throughout.
Extensive improvements include all-new windows, two new HVAC systems, new water heater, certified energy-efficient upgrades, new plumbing from the walls outward, extensive electrical improvements, LED lighting, and designer fixtures.
The first-floor primary suite is truly exceptional, featuring a private staircase leading to a versatile upstairs room—perfect for a bedroom, nursery, office, or retreat with its own fireplace. The reconfigured primary bath offers a huge walk-in shower, separate soaking tub, double sinks and a beautiful sit-down vanity. The expanded primary closet was completed with two chandeliers, a center island, and abundant custom storage for clothing, handbags, shoes, and more. A dramatic 3rd story addition provides incredible flexibility as a private bedroom, media space, or massive bonus room.
The heart of the home is the spectacular great room, where opening a wall created a seamless connection between the kitchen and living room. Soaring 25-foot ceilings and a dramatic 2 story fireplace surround create an impressive architectural focal point while flooding the space with natural light.
The backyard features a new concrete patio and gorgeous pergola over the raised deck. A new 8–10-foot privacy fence creates a secluded outdoor retreat, while the expansive side yard offers endless possibilities for an outdoor kitchen, play area, or dog run.
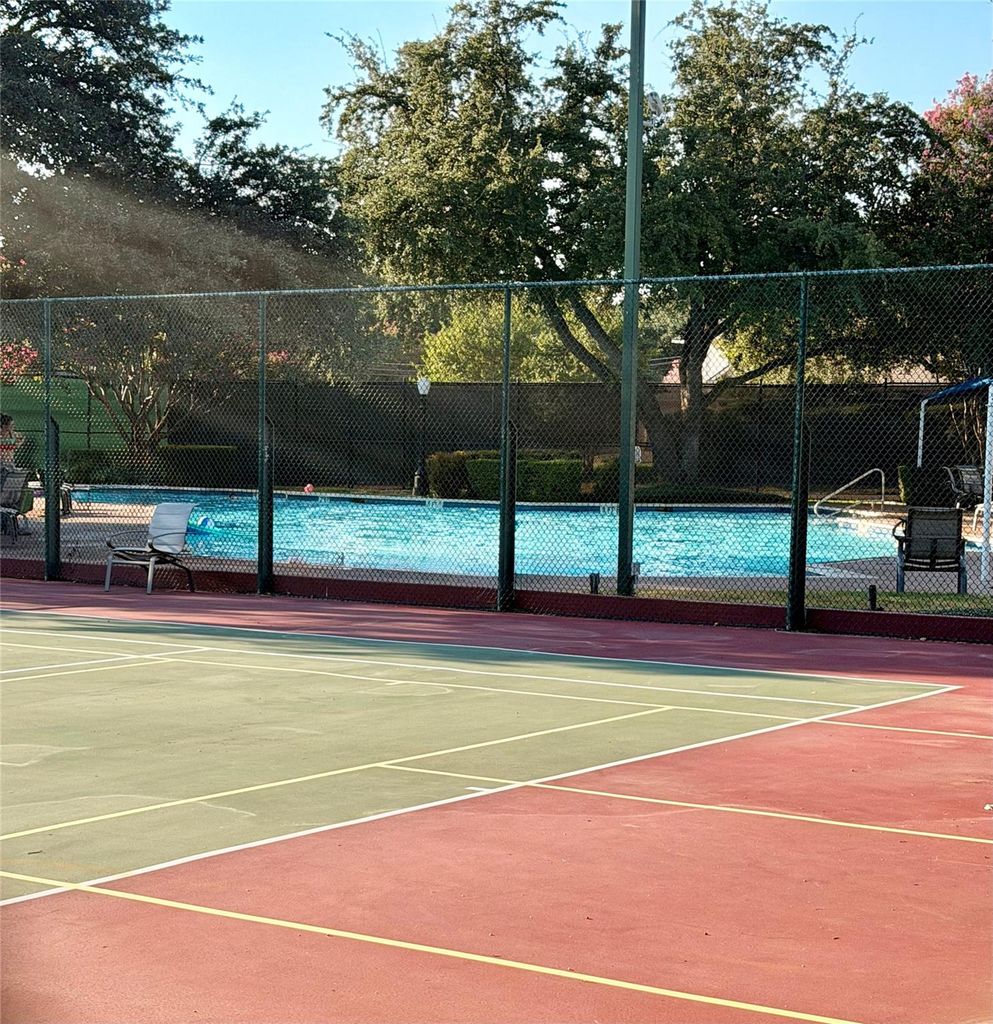
Just a 5 minute walk to Bent Trail Swim Club, with community swimming, tennis, and pickleball. All of this with a remarkably low HOA of just $450 annually.
A truly exceptional transformation that must be seen in person to appreciate.
Disclaimer: Lot configuration and dimensions are estimates, not based on personal knowledge and come from a third party (Digital Map Products); therefore, you should not rely on the estimates and perform independent confirmation as to their accuracy
School information is computer generated and may not be accurate or current. Buyer must independently verify and confirm enrollment. Please contact the school district to determine the schools to which this property is zoned.








 Currency converter
 Add to Calendar








 Share
Share


 Erase note
 You currently have no custom folders