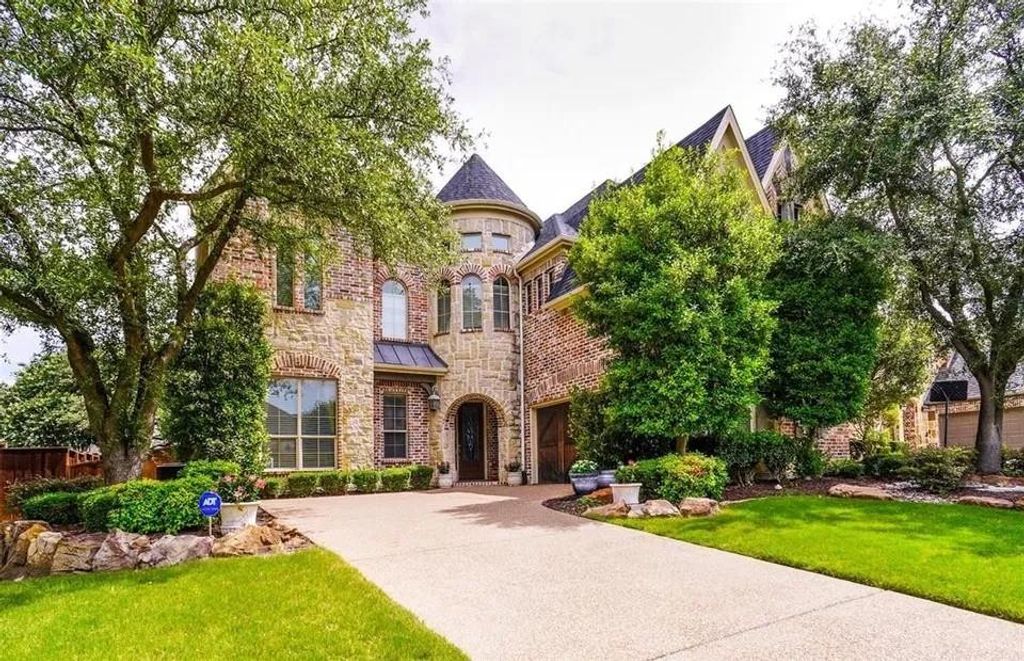
[[800]]9604 Crown Ridge Dr is listed for sale at 915,000. The Residential - Single Family property has 5 bedrooms, 4 Full Bathrooms, 1 Half Bathroom, 4806 square feet, and was built in 2007. The lot size is 8923 Square feet.[[500]]This beautiful home is located on an exclusive and coveted neighborhood in the Crown Ridge Community in Frisco! A reimagined luxury home that blends timeless elegance with todays most desired upgrades! From the moment you arrive, the crystal glass front door, lush landscaping, covered front porch creates an unforgettable curb appeal! Once you enter, the craftmanship is showcased throughout the home with high cathedral ceilings, a grand living room, a gourmet kitchen, Tuscany travertine floors, and second floor balconies over looking the magnificent first floor! The open floor plan flows seamlessly into the Grand Living Room on the first floor highlighted by a floor to ceiling fireplace place that captures your imagination and creates an environment of tranquility surrounded by an abundance of natural light! A large gourmet kitchen with with lots of cabinets an beautiful crafted island and granite countertops! A Primary Bedroom Suite with a large bathroom and spacious closet, a mother-in-law secluded bedroom and separate bathroom, an office study den all on the first floor! The second floor offers an additional fantastic living entertainment retreat, a game room area, sitting lounge area and a warm fireplace for those soft conversations with family and friends! There is also a second floor media room, intercom system, two custom staircases and so many more upgrades and architectural touches designed for both everyday living and entertaining! Luxury, comfort and exceptional craftmanship com
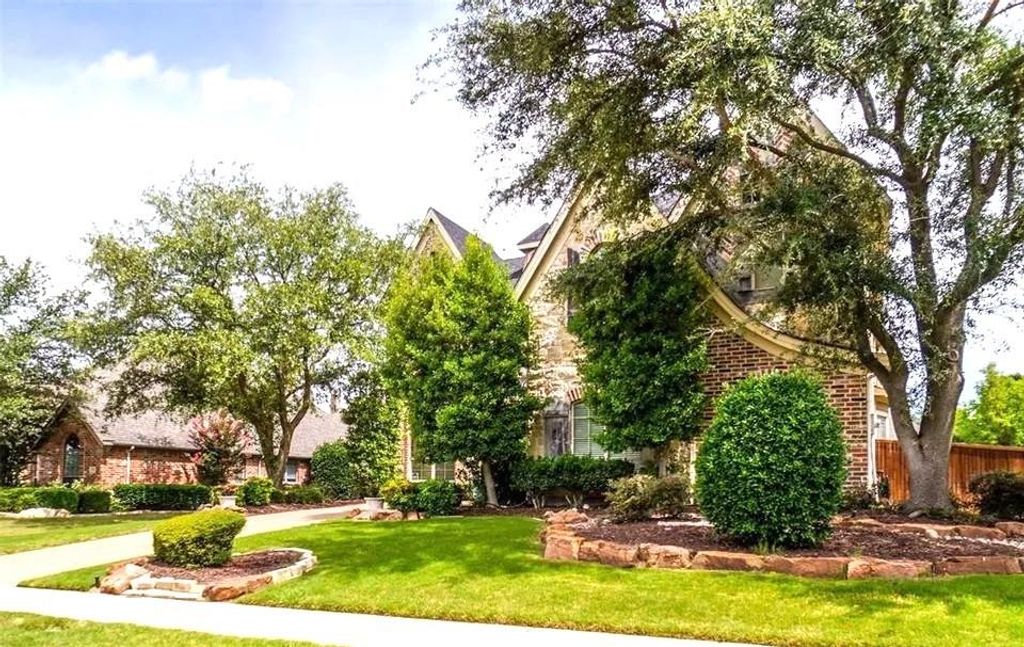
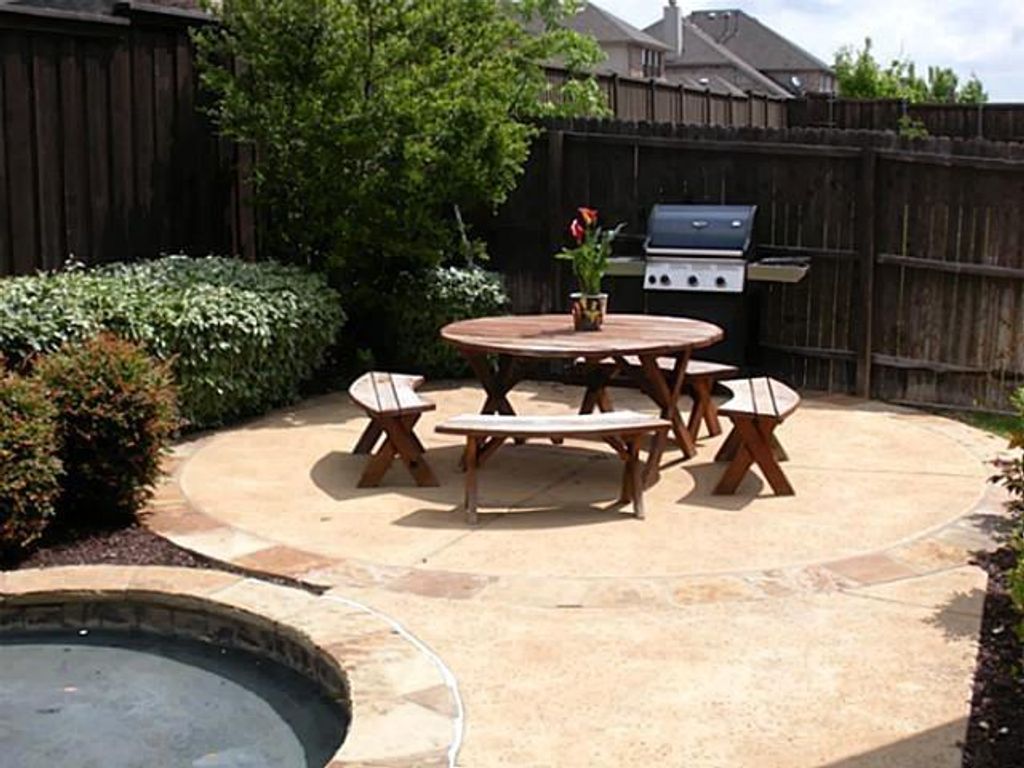
This beautiful home is located on an exclusive and coveted neighborhood in the Crown Ridge Community in Frisco! A reimagined luxury home that blends timeless elegance with today’s most desired upgrades! From the moment you arrive, the crystal glass front door, lush landscaping, & covered front porch creates an unforgettable curb appeal! Once you enter, the craftmanship is showcased throughout the home with high cathedral ceilings, a grand living room, a gourmet kitchen, Tuscany travertine floors, and second floor balconies over looking the magnificent first floor! The open floor plan flows seamlessly into the Grand Living Room on the first floor highlighted by a floor to ceiling fireplace place that captures your imagination and creates an environment of tranquility surrounded by an abundance of natural light! A large gourmet kitchen with with lots of cabinets an beautiful crafted island and granite countertops! A Primary Bedroom Suite with a large bathroom and spacious closet, a mother-in-law secluded bedroom and separate bathroom, an office study den all on the first floor! The second floor offers an additional fantastic living entertainment retreat, a game room area, sitting lounge area and a warm fireplace for those soft conversations with family and friends! There is also a second floor media room, intercom system, two custom staircases and so many more upgrades and architectural touches designed for both everyday living and entertaining! Luxury, comfort and exceptional craftmanship comes together in a home that definitely impresses you as you walk through every room! The backyard offers a secluded Oasis with a swimming pool, patios to relax and lounge and a perfect spot to be with family and friends! HOA includes a community pool, pond, park and much more!
Disclaimer: Lot configuration and dimensions are estimates, not based on personal knowledge and come from a third party (Digital Map Products); therefore, you should not rely on the estimates and perform independent confirmation as to their accuracy
School information is computer generated and may not be accurate or current. Buyer must independently verify and confirm enrollment. Please contact the school district to determine the schools to which this property is zoned.







 Just listed
 Currency converter


 Share


 Erase note
 You currently have no custom folders