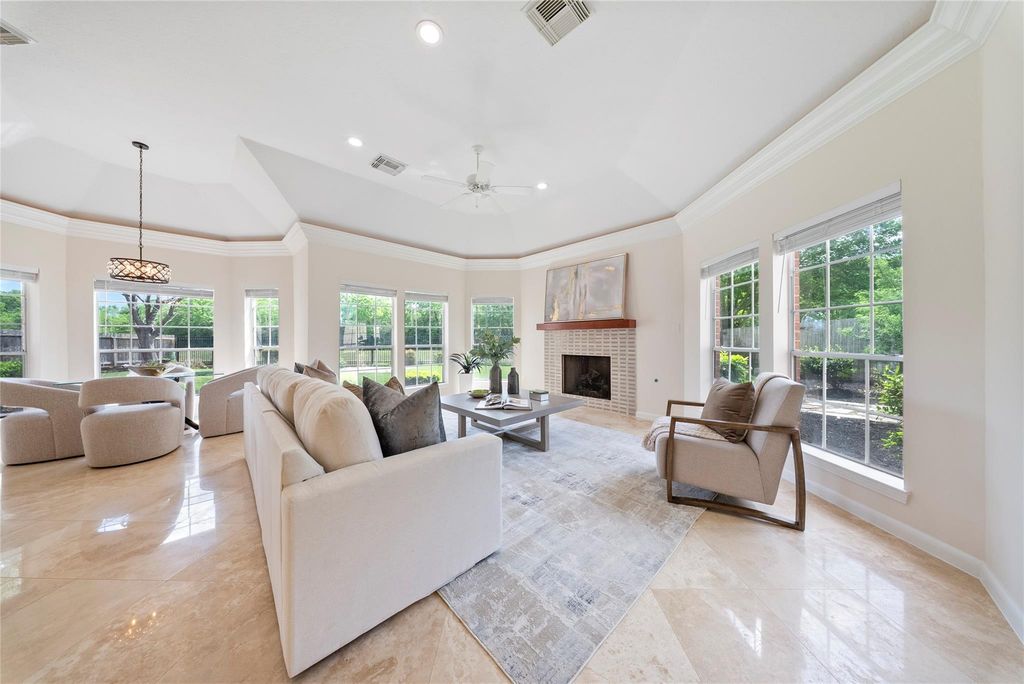
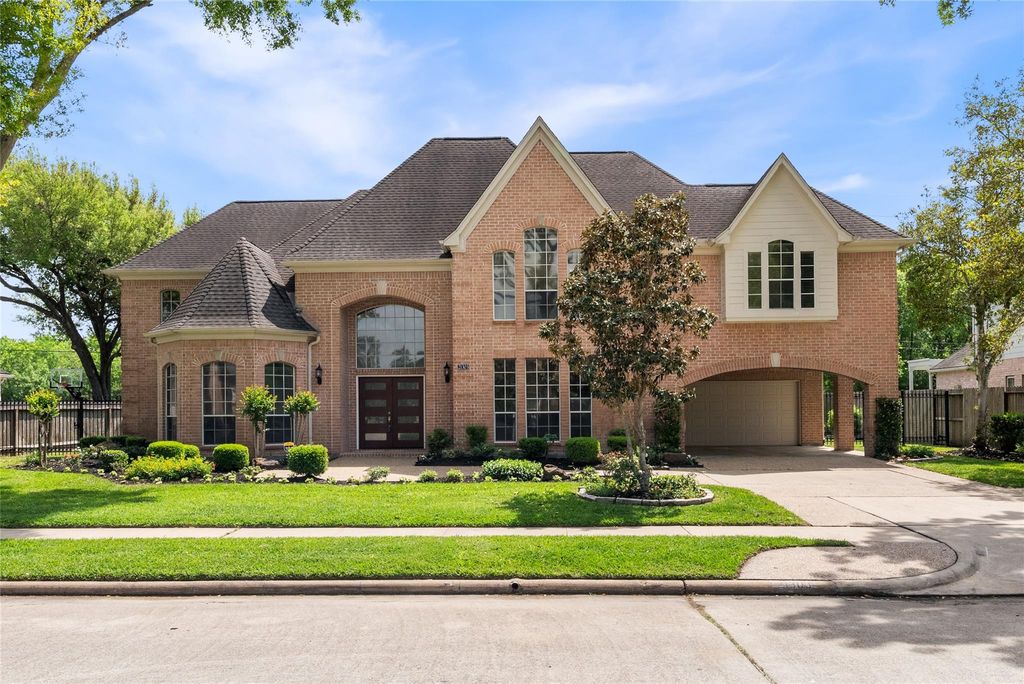
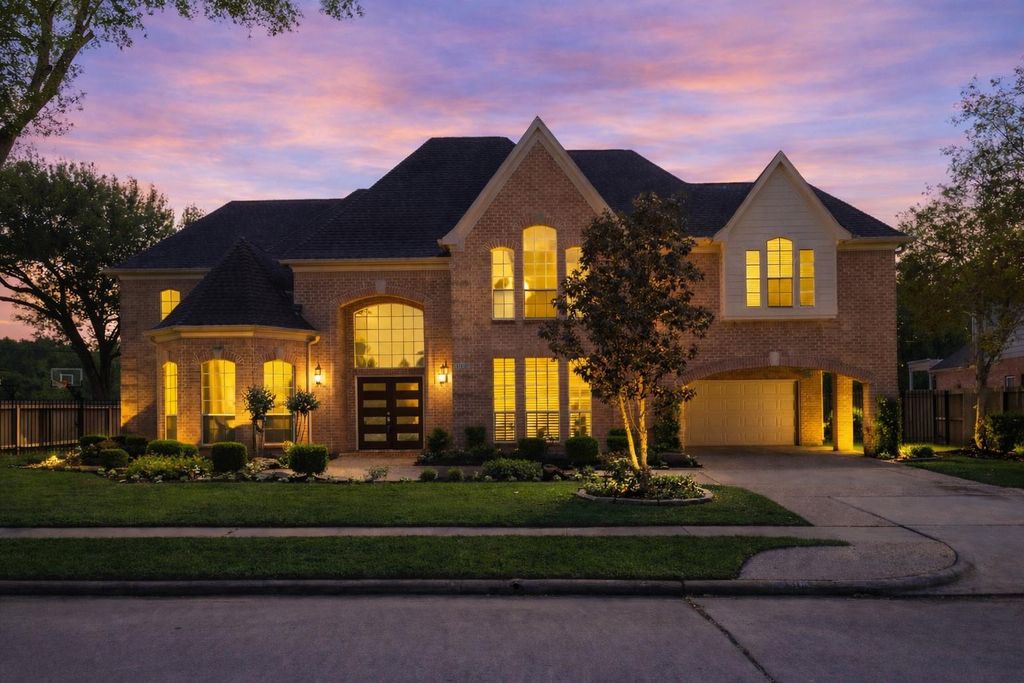
[[800]]21303 Kelliwood Greens Dr is listed for sale at 869,900. The Single-Family property has 5 bedrooms, 3 Full Bathrooms, 1 Half Bathroom, 4872 square feet, and was built in 1997. The lot size is 12896 Square feet.[[500]]BRAND NEW ROOF!! Situated in prestigious Kelliwood Greens, this Kickerillo custom-built residence exudes timeless elegance in one of Katys most desirable neighborhoods. Kelliwood Greens is known for its mature trees, custom homes, proximity to Willow Fork Club, strong community Zoned to top-rated Katy ISD schools. This beautifully appointed home offers spacious living areas, abundant natural light a functional layout ideal for everyday living and entertaining. Beautifully upgraded freshly painted. Downstairs features primary bed, study, formal living, dining, updated kitchen, breakfast family room. Upstairs flexible living w/ an expansive game room, 4 spacious beds or 3+ a flex extended private balcony w/ nature views. An expansive outdoor setting, surrounded by mature trees, privacy peaceful nature inspired views- NO back neighbors! Minutes from premier shopping, dining commuter routes, this is Katy living at its finest. Contact The Sawal Group for a private tour!
BRAND NEW ROOF!! Situated in prestigious Kelliwood Greens, this Kickerillo custom-built residence exudes timeless elegance in one of Katy’s most desirable neighborhoods. Kelliwood Greens is known for its mature trees, custom homes, proximity to Willow Fork Club, strong community & Zoned to top-rated Katy ISD schools. This beautifully appointed home offers spacious living areas, abundant natural light & a functional layout ideal for everyday living and entertaining. Beautifully upgraded & freshly painted. Downstairs features primary bed, study, formal living, dining, updated kitchen, breakfast & family room. Upstairs flexible living w/ an expansive game room, 4 spacious beds or 3+ a flex & extended private balcony w/ nature views. An expansive outdoor setting, surrounded by mature trees, privacy & peaceful nature inspired views- NO back neighbors! Minutes from premier shopping, dining & commuter routes, this is Katy living at its finest. Contact The Sawal Group for a private tour!
Disclaimer: Lot configuration and dimensions are estimates, not based on personal knowledge and come from a third party (Digital Map Products); therefore, you should not rely on the estimates and perform independent confirmation as to their accuracy
School information is computer generated and may not be accurate or current. Buyer must independently verify and confirm enrollment. Please contact the school district to determine the schools to which this property is zoned.








 Just listed
 Currency converter
 Add to Calendar








 Share
Share


 Erase note
 You currently have no custom folders