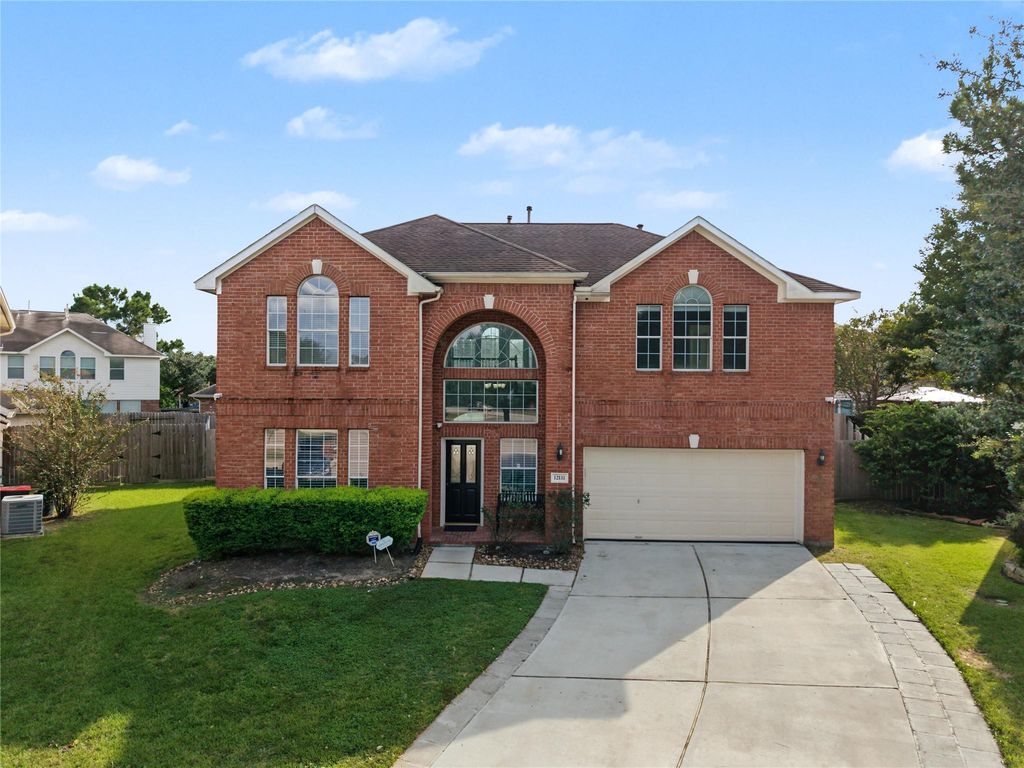
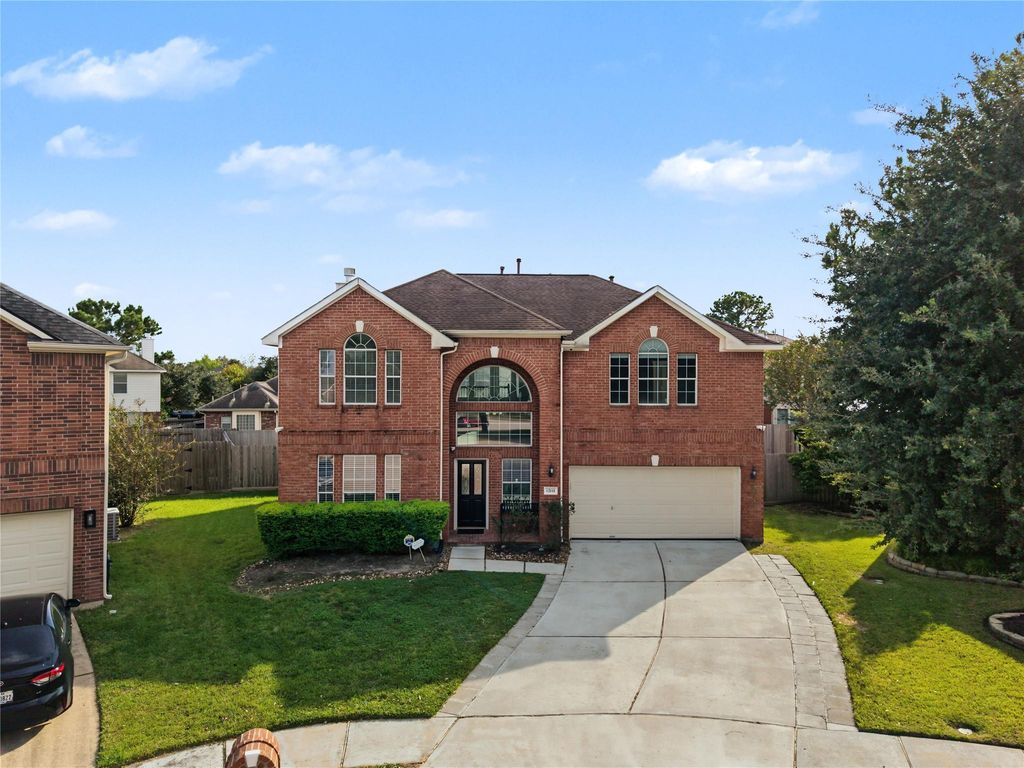
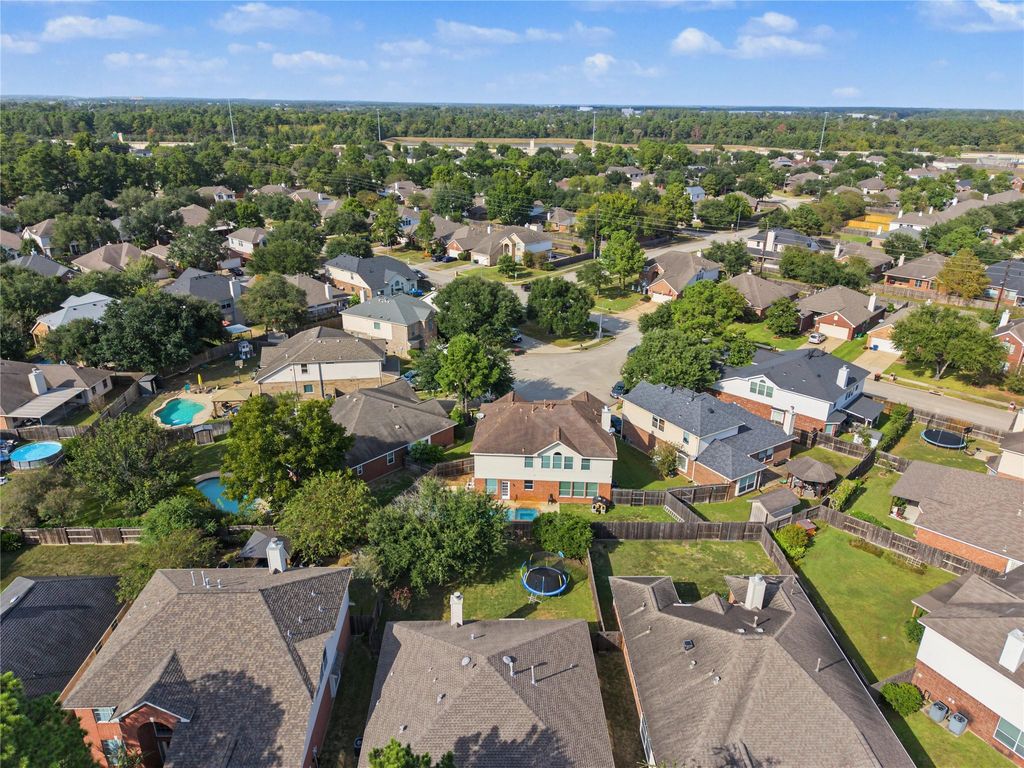
[[800]]12111 Piney Way Ct is listed for sale at 499,990. The Single-Family property has 4 to 5 bedrooms, 2 Full Bathrooms, 1 Half Bathroom, 2654 square feet, and was built in 2002. The lot size is 6542 Square feet.[[500]]Located in Pinecrest Forest, this two-story traditional home offers 2,654 sq. ft. with 4 bedrooms, 2 full baths, and a half bath. The main level includes a welcoming entry, spacious family room, dedicated home office, and open kitchen with granite countertops, center island, pantry, and walk-in pantry. Upstairs, all bedrooms are conveniently located near a versatile game room. The primary suite features double sinks, a jetted tub, and a separate shower. Interior highlights include a gas fireplace, tile and carpet flooring, and an indoor utility room. Outside, enjoy brick and cement board construction, a composition roof, fenced backyard, private in-ground pool, attached two-car garage, workshop space, and a cul-de-sac location. The workshop/man cave/craft studio features epoxy floors and a split-unit A/C. Community amenities include a pool, basketball court, and tennis court.
Located in Pinecrest Forest, this two-story traditional home offers 2,654 sq. ft. with 4 bedrooms, 2 full baths, and a half bath. The main level includes a welcoming entry, spacious family room, dedicated home office, and open kitchen with granite countertops, center island, pantry, and walk-in pantry. Upstairs, all bedrooms are conveniently located near a versatile game room. The primary suite features double sinks, a jetted tub, and a separate shower. Interior highlights include a gas fireplace, tile and carpet flooring, and an indoor utility room. Outside, enjoy brick and cement board construction, a composition roof, fenced backyard, private in-ground pool, attached two-car garage, workshop space, and a cul-de-sac location. The workshop/man cave/craft studio features epoxy floors and a split-unit A/C. Community amenities include a pool, basketball court, and tennis court.
Disclaimer: Lot configuration and dimensions are estimates, not based on personal knowledge and come from a third party (Digital Map Products); therefore, you should not rely on the estimates and perform independent confirmation as to their accuracy
School information is computer generated and may not be accurate or current. Buyer must independently verify and confirm enrollment. Please contact the school district to determine the schools to which this property is zoned.







 Just listed
 Currency converter





 Share


 Erase note
 You currently have no custom folders