[[800]]10021 Lexington Dr is listed for sale at 359,000. The Residential - Single Family property has 3 bedrooms, 2 Full Bathrooms, 1 Half Bathroom, 2215 square feet, and was built in 2004. The lot size is 4501 Square feet.[[500]]Stunning lot and a desirable location within the Providence Village community! 10021 Lexington sits on a street that offers rare, full rear-view privacy by way of a nature-lined alleyway access. From your covered front porch, enjoy unrestricted park views while surrounded by the mature trees that make up this beautiful neighborhood.Inside, the home features a highly versatile floor plan that includes an oversized breakfast area, island seating, a formal dining room that can double as a flex space or office, a bar and pantry area, and an easily accessible powder bath. Upstairs, youll find a bonus living area or game room, two secondary bedrooms sharing a full bath, plus an additional outdoor balcony overlooking the front property.The spacious primary bedroom is quietly tucked into the back of the home, with windows facing out to the tree line. Step through double doors into the primary bath, where a garden tub divides the his and her vanities, complemented by a separate shower, a water closet, and a full walk-in primary closet.Immaculately maintained and is ready for its new owners!
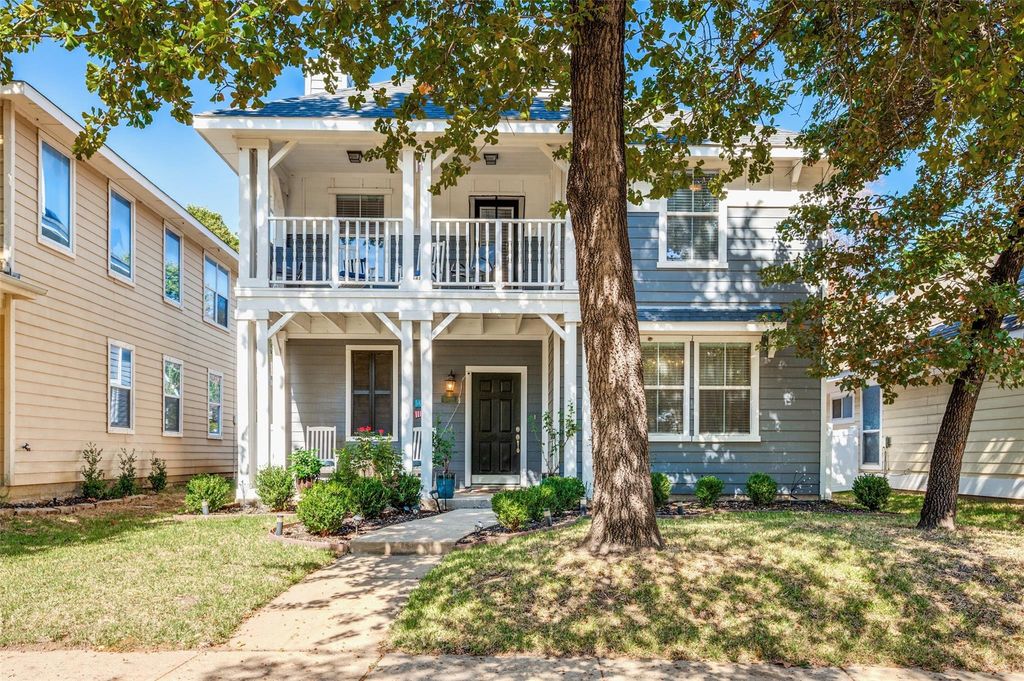
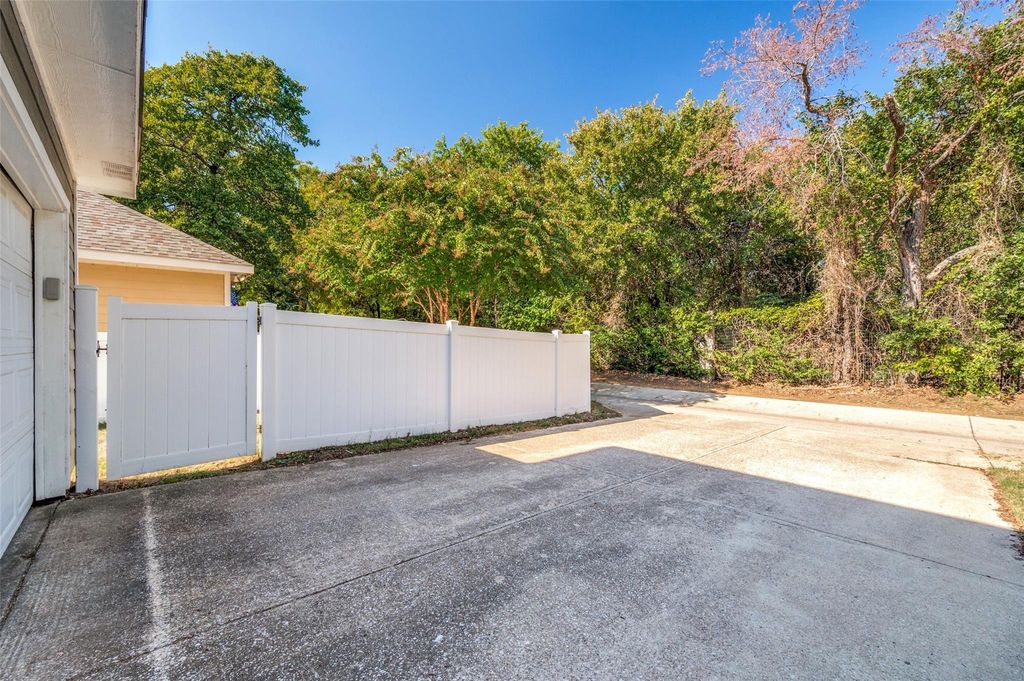
Stunning lot and a desirable location within the Providence Village community! 10021 Lexington sits on a street that offers rare, full rear-view privacy by way of a nature-lined alleyway access. From your covered front porch, enjoy unrestricted park views while surrounded by the mature trees that make up this beautiful neighborhood.
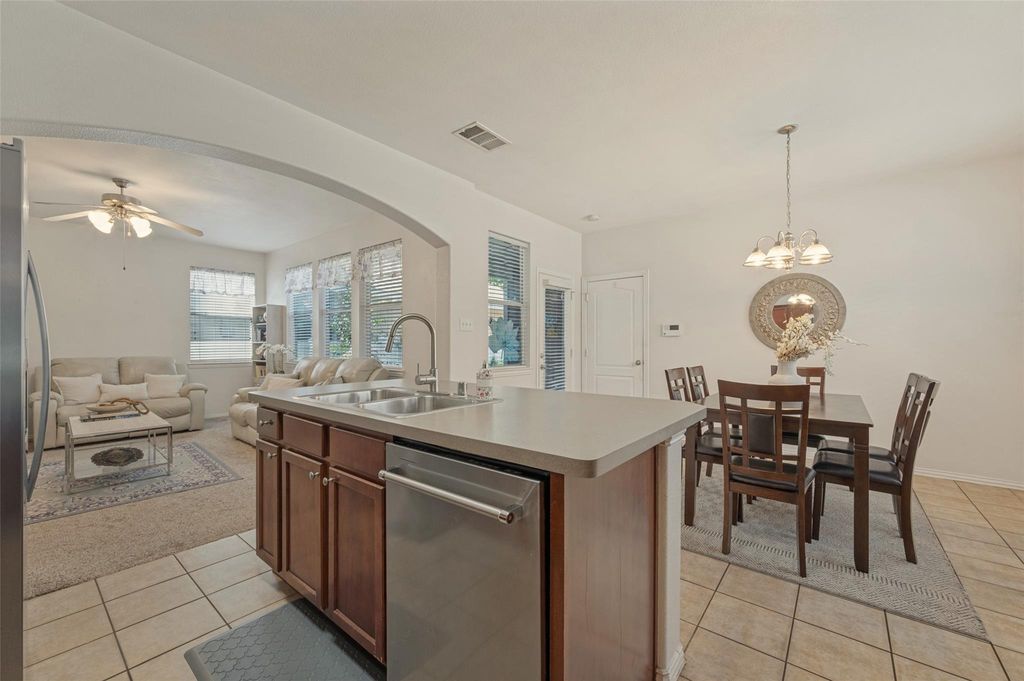
Inside, the home features a highly versatile floor plan that includes an oversized breakfast area, island seating, a formal dining room that can double as a flex space or office, a bar and pantry area, and an easily accessible powder bath. Upstairs, you’ll find a bonus living area or game room, two secondary bedrooms sharing a full bath, plus an additional outdoor balcony overlooking the front property.
The spacious primary bedroom is quietly tucked into the back of the home, with windows facing out to the tree line. Step through double doors into the primary bath, where a garden tub divides the his and her vanities, complemented by a separate shower, a water closet, and a full walk-in primary closet.
Immaculately maintained and is ready for its new owners!
Disclaimer: Lot configuration and dimensions are estimates, not based on personal knowledge and come from a third party (Digital Map Products); therefore, you should not rely on the estimates and perform independent confirmation as to their accuracy
School information is computer generated and may not be accurate or current. Buyer must independently verify and confirm enrollment. Please contact the school district to determine the schools to which this property is zoned.







 Just listed
 Currency converter


 Share


 Erase note
 You currently have no custom folders