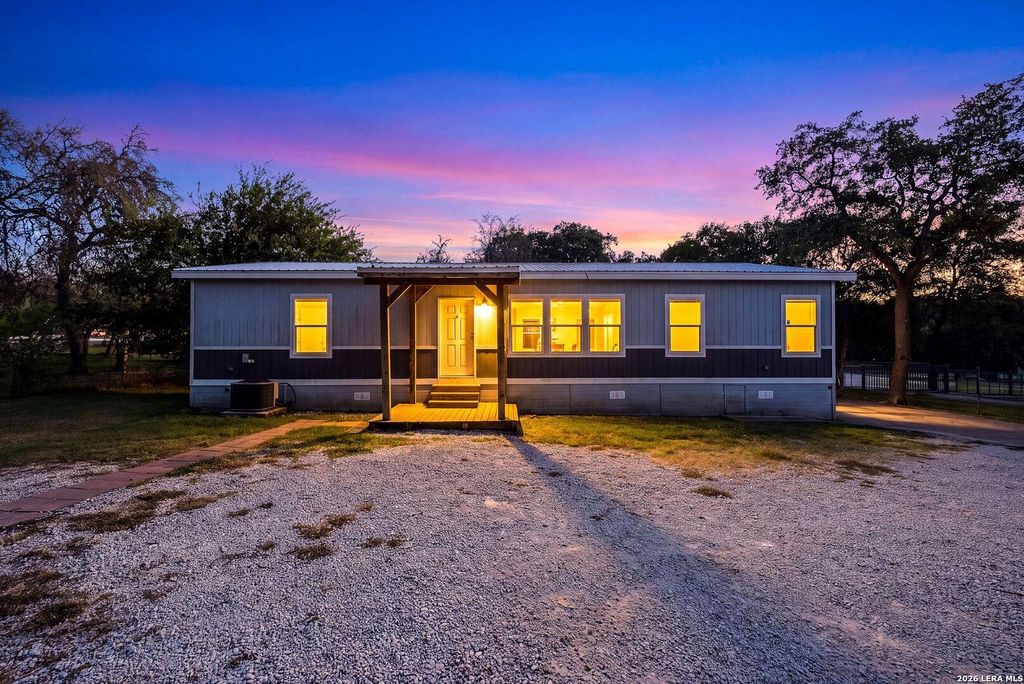
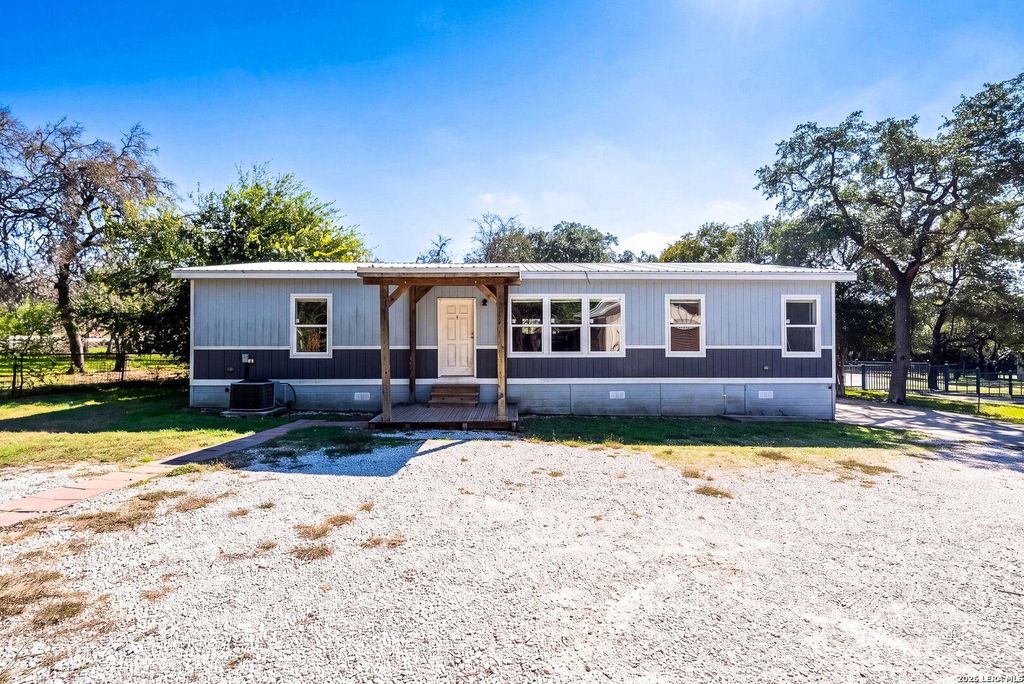
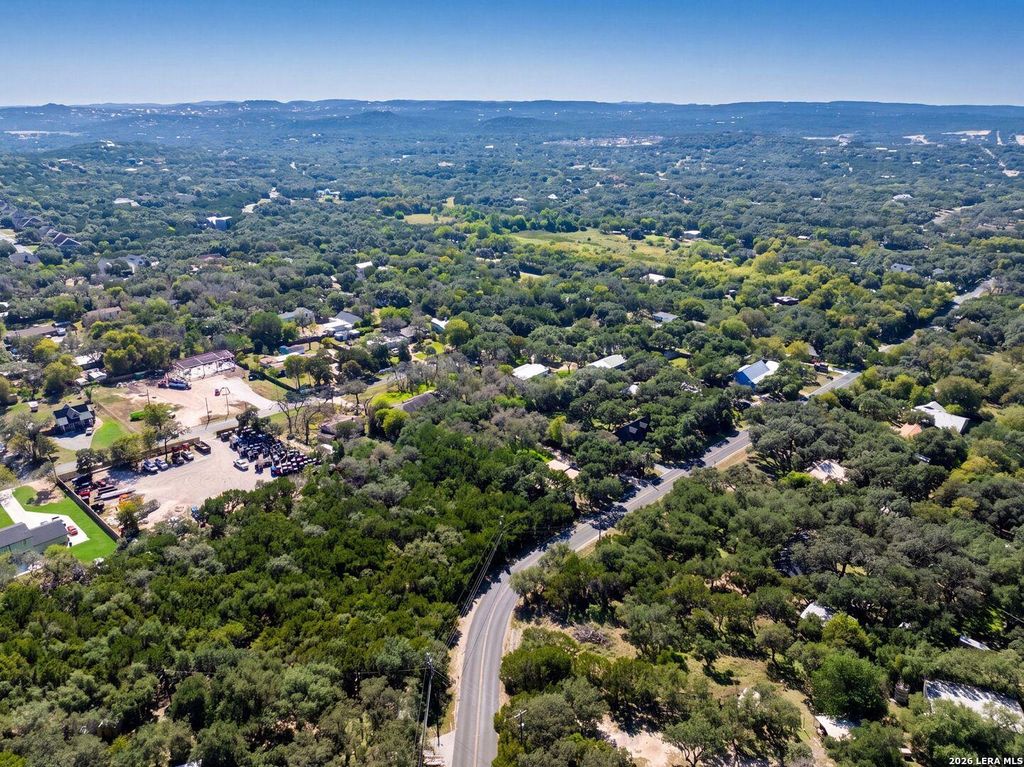
[[800]]9251 Sailfish Dr is listed for sale at 299,900. The Single-Family property has 3 bedrooms, 2 Full Bathrooms, 1530 square feet, and was built in 2017.[[500]]Welcome to this beautifully upgraded 2017 Palm Harbor home situated on a spacious 0.46-acre lot in Boerne ISD, offering the perfect combination of modern comfort, functionality, and peaceful country living! Step inside to discover an inviting open floor plan featuring high ceilings, crown molding, stylish decorator colors, and no carpet throughout, creating a bright and welcoming atmosphere. The thoughtfully designed interior offers abundant storage, spacious bathrooms, and charming details, including a sliding barn door on the primary bedroom closet. The primary bathroom features a beautiful modern freestanding soaking tub, adding a touch of luxury to your everyday routine. Step outside to enjoy the impressive 450+ square-foot covered deck, providing an exceptional space for outdoor dining, entertaining, or simply relaxing and enjoying the surroundings. Additional highlights include a durable metal roof, fully enclosed workshop or garage with electricity, covered RV parking, and a new
Welcome to this beautifully upgraded 2017 Palm Harbor home situated on a spacious 0.46-acre lot in Boerne ISD, offering the perfect combination of modern comfort, functionality, and peaceful country living! Step inside to discover an inviting open floor plan featuring high ceilings, crown molding, stylish decorator colors, and no carpet throughout, creating a bright and welcoming atmosphere. The thoughtfully designed interior offers abundant storage, spacious bathrooms, and charming details, including a sliding barn door on the primary bedroom closet. The primary bathroom features a beautiful modern freestanding soaking tub, adding a touch of luxury to your everyday routine. Step outside to enjoy the impressive 450+ square-foot covered deck, providing an exceptional space for outdoor dining, entertaining, or simply relaxing and enjoying the surroundings. Additional highlights include a durable metal roof, fully enclosed workshop or garage with electricity, covered RV parking, and a new
Disclaimer: Lot configuration and dimensions are estimates, not based on personal knowledge and come from a third party (Digital Map Products); therefore, you should not rely on the estimates and perform independent confirmation as to their accuracy
School information is computer generated and may not be accurate or current. Buyer must independently verify and confirm enrollment. Please contact the school district to determine the schools to which this property is zoned.







 Just listed
 Currency converter


 Share


 Erase note
 You currently have no custom folders