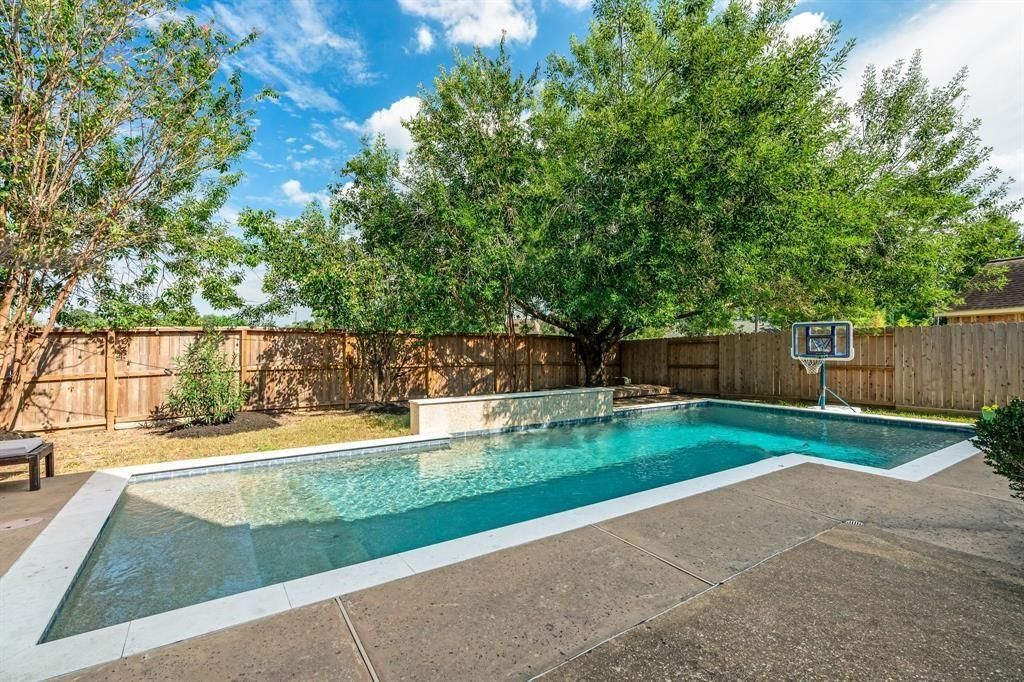
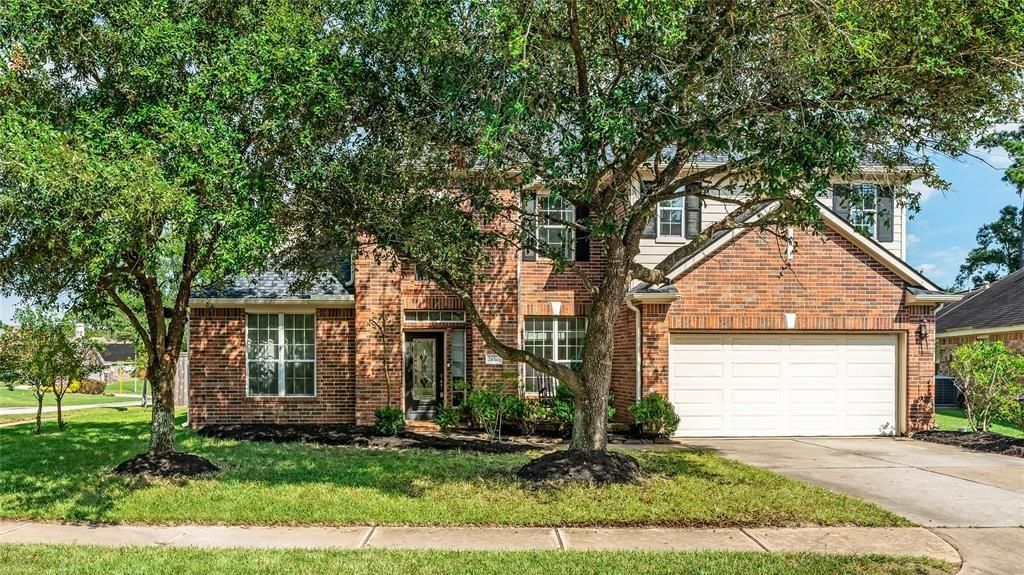
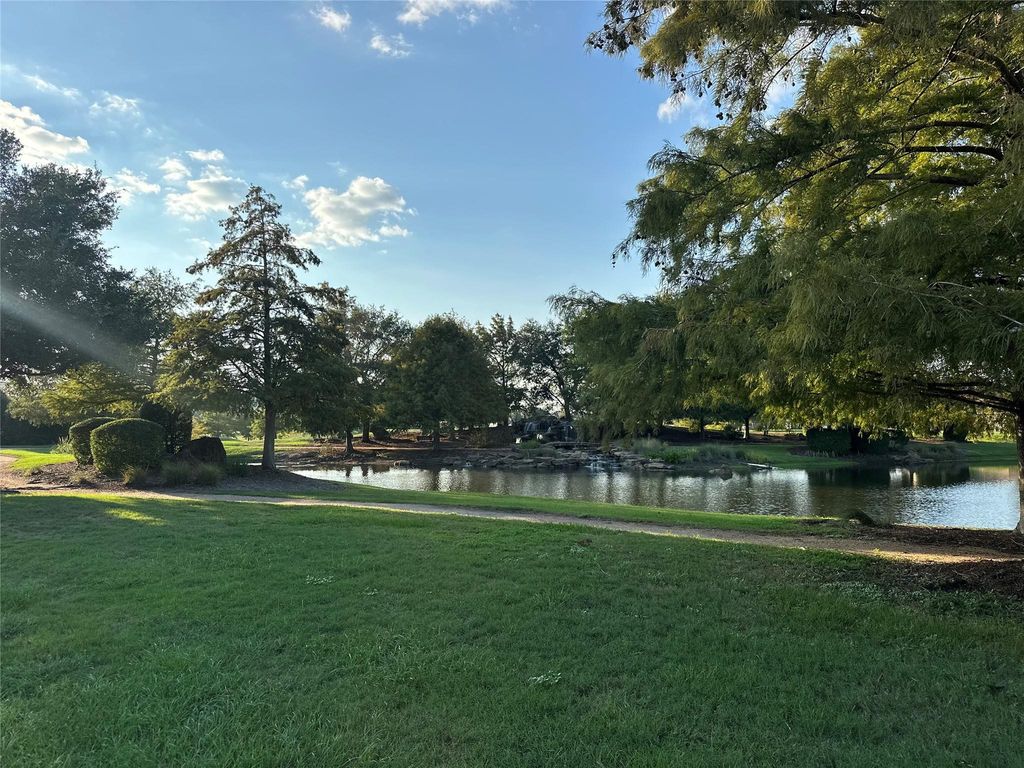
[[800]]24310 Stone Mountain Falls Fls is listed for sale at 430,000. The Single-Family property has 4 bedrooms, 2 Full Bathrooms, 1 Half Bathroom, 2851 square feet, and was built in 2004. The lot size is 7053 Square feet.[[500]]Move-in-ready pool home in Wimbledon Falls, zoned to top-rated Klein ISD schools, including Klein Oak High School! This 4-bedroom, 2.5-bath sits on a corner cul-de-sac lot overlooking the lake, with walking trails throughout the neighborhood. Natural light streams in throughout the home, filling the open layout with warmth from room to room, while stunning real hardwood floors flow across the entire first floor. The spacious first floor primary suite offers a private retreat, while the huge upstairs game room/flex space is perfect for entertaining, a home theater, or a second living area. The home has been meticulously updated, including new AC units, UV germicidal light in the ductwork, a new water heater, new fencing (2022), and a new roof (2022). Unwind in your private backyard oasis, where a sparkling pool offers true privacy with no rear neighbors, a rare find in Wimbledon Falls. Request a showing today!
This reflects a seller’s willingness to consider a concession/contribution toward a buyer’s expenses but is not a guarantee. Buyer and seller may negotiate a contribution, if any, in relation to the purchase contract. Any contribution from the seller may be used by the buyer at their discretion for items like closing costs, repair expenses, interest rate buy-down, etc.
Seller May Contribute to Buyer Expenses.
Explanation ↓
This reflects a seller’s willingness to consider a concession/contribution toward a buyer’s expenses but is not a guarantee. Buyer and seller may negotiate a contribution, if any, in relation to the purchase contract. Any contribution from the seller may be used by the buyer at their discretion for items like closing costs, repair expenses, interest rate buy-down, etc.
Move-in-ready pool home in Wimbledon Falls, zoned to top-rated Klein ISD schools, including Klein Oak High School! This 4-bedroom, 2.5-bath sits on a corner cul-de-sac lot overlooking the lake, with walking trails throughout the neighborhood. Natural light streams in throughout the home, filling the open layout with warmth from room to room, while stunning real hardwood floors flow across the entire first floor. The spacious first floor primary suite offers a private retreat, while the huge upstairs game room/flex space is perfect for entertaining, a home theater, or a second living area. The home has been meticulously updated, including new AC units, UV germicidal light in the ductwork, a new water heater, new fencing (2022), and a new roof (2022). Unwind in your private backyard oasis, where a sparkling pool offers true privacy with no rear neighbors, a rare find in Wimbledon Falls. Request a showing today!
Disclaimer: Lot configuration and dimensions are estimates, not based on personal knowledge and come from a third party (Digital Map Products); therefore, you should not rely on the estimates and perform independent confirmation as to their accuracy
School information is computer generated and may not be accurate or current. Buyer must independently verify and confirm enrollment. Please contact the school district to determine the schools to which this property is zoned.







 Just listed
 Currency converter








 Share
Share


 Erase note
 You currently have no custom folders