[[800]]624 Circleview Dr N is listed for sale at 350,000. The Residential - Single Family property has 3 bedrooms, 2 Full Bathrooms, 1669 square feet, and was built in 1963. The lot size is 10280.2 Square feet.[[500]]Welcome home to 624 Circleview Dr. North in Hursts Shady Oaks Addition! Shaded by mature trees, this charming single-story brick home welcomes you with a covered front porch and distinctive diamond-pane windows. It offers 3 bedrooms, 2 full baths, and 1,669 square feet on a generous 0.20-acre lot.Inside, thoughtful updates complement the homes character. The open floor plan connects the living room, dining area, and kitchen, with a whitewashed brick fireplace anchoring the living room. The kitchen features white cabinetry, a gas range, bar seating, and a sunny bay-window breakfast nook overlooking the backyard. The primary suite has a glass-enclosed walk-in shower and French doors that open directly to the covered back porch..The spacious back porch is a lovely spot for morning coffee or dinner outdoors, with mature trees, a privacy fence, and a stone fire pit in the backyard. An approximately 11-by-12-foot bonus room within the two-car garage has its own mini-split system and is excluded from the homes 1,669 square feet. Its a versatile space for a playroom, sewing studio, or hobby room.
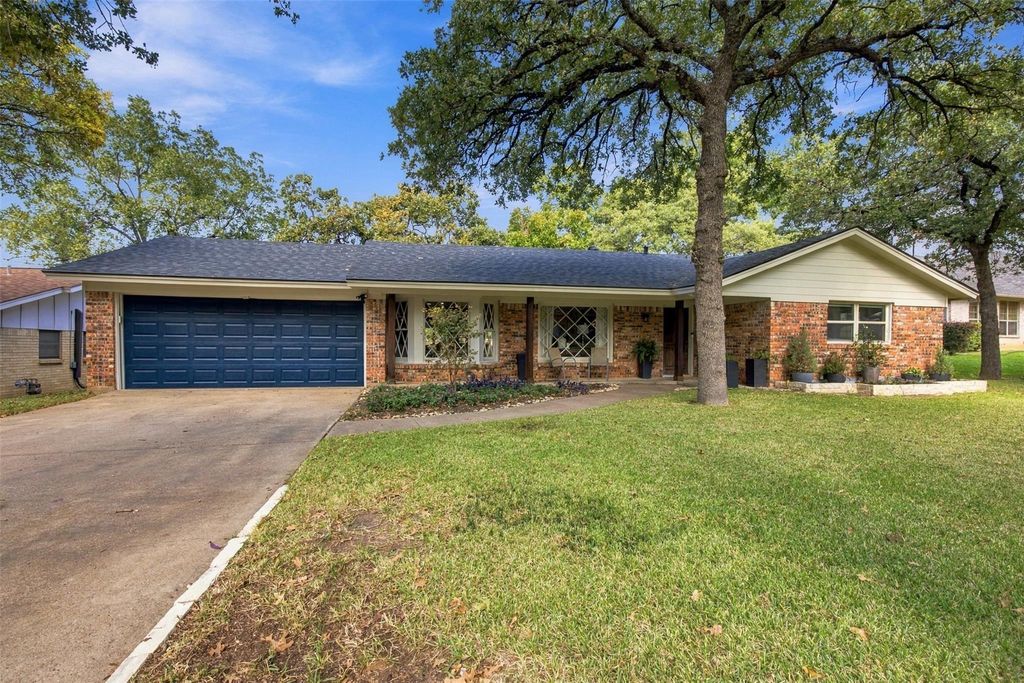
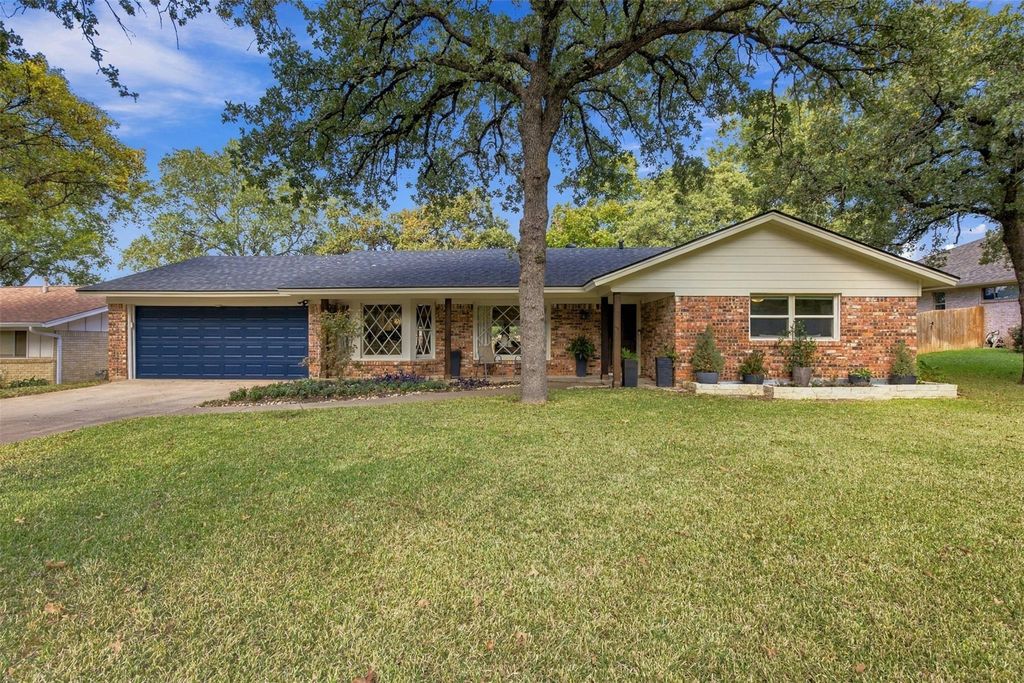
Welcome home to 624 Circleview Dr. North in Hurst’s Shady Oaks Addition! Shaded by mature trees, this charming single-story brick home welcomes you with a covered front porch and distinctive diamond-pane windows. It offers 3 bedrooms, 2 full baths, and 1,669 square feet on a generous 0.20-acre lot.
Inside, thoughtful updates complement the home’s character. The open floor plan connects the living room, dining area, and kitchen, with a whitewashed brick fireplace anchoring the living room. The kitchen features white cabinetry, a gas range, bar seating, and a sunny bay-window breakfast nook overlooking the backyard. The primary suite has a glass-enclosed walk-in shower and French doors that open directly to the covered back porch..
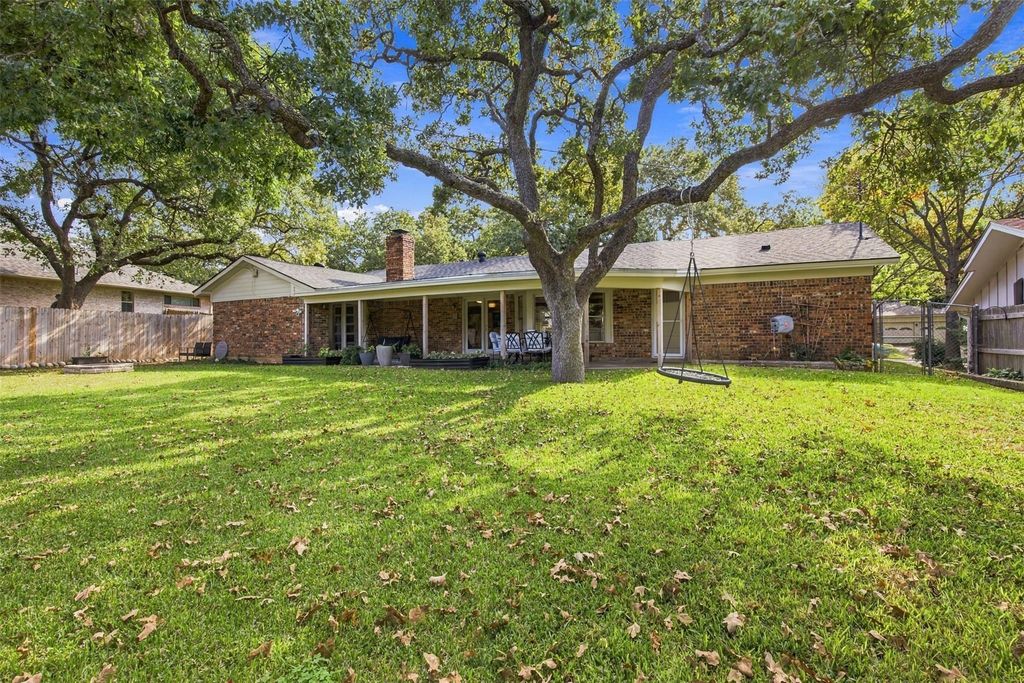
The spacious back porch is a lovely spot for morning coffee or dinner outdoors, with mature trees, a privacy fence, and a stone fire pit in the backyard. An approximately 11-by-12-foot bonus room within the two-car garage has its own mini-split system and is excluded from the home’s 1,669 square feet. It’s a versatile space for a playroom, sewing studio, or hobby room.
Disclaimer: Lot configuration and dimensions are estimates, not based on personal knowledge and come from a third party (Digital Map Products); therefore, you should not rely on the estimates and perform independent confirmation as to their accuracy
School information is computer generated and may not be accurate or current. Buyer must independently verify and confirm enrollment. Please contact the school district to determine the schools to which this property is zoned.








 Just listed
 Currency converter
 Add to Calendar


 Share


 Erase note
 You currently have no custom folders