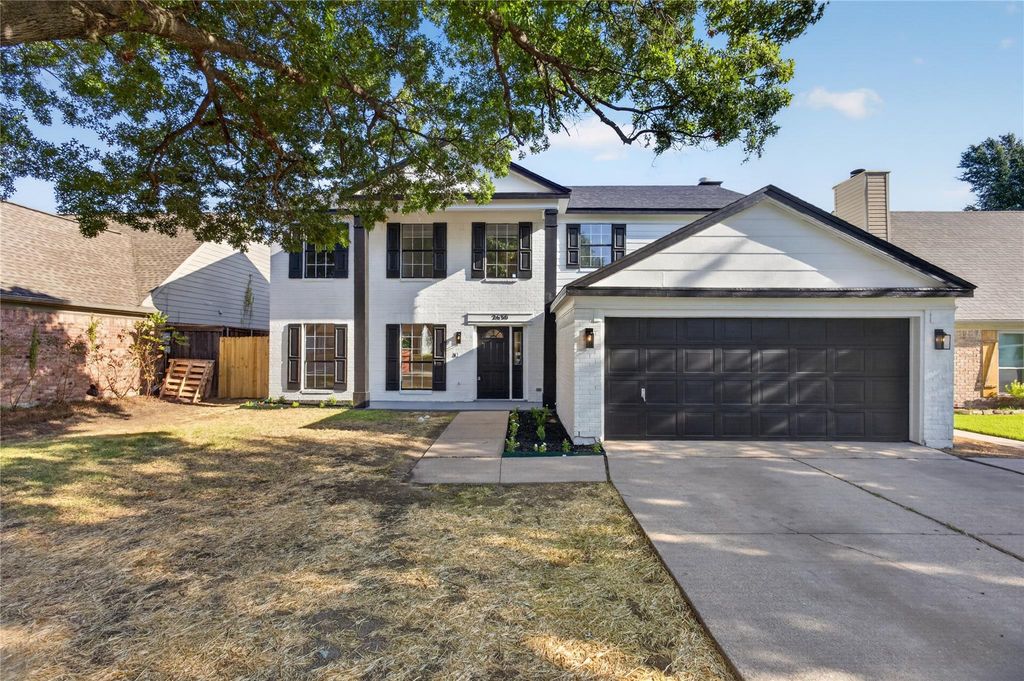
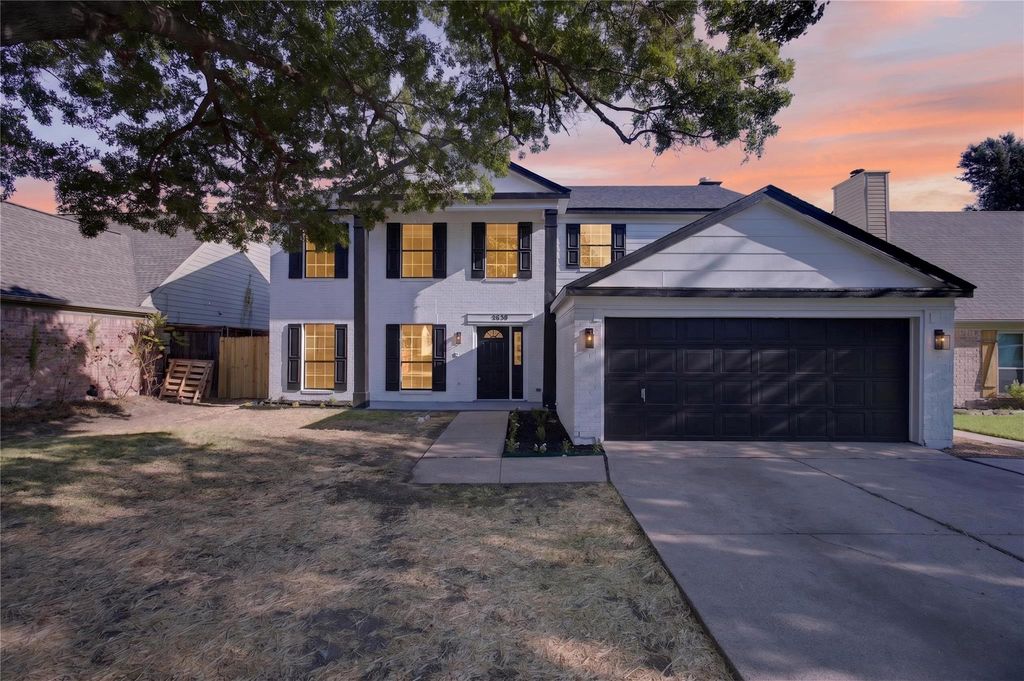
[[800]]2630 Winslow Dr is listed for sale at 380,000. The Residential - Single Family property has 4 bedrooms, 2 Full Bathrooms, 1 Half Bathroom, 2332 square feet, and was built in 1983. The lot size is 6751.8 Square feet.[[500]]OPEN HOUSE SATURDAY 9-26 FROM 1-3 PM!! Seller is offering 5,000 to assist with closing costs or interest rate buy-down! Welcome to this beautifully remodeled home in Grand Prairie, featuring an open layout, extensive updates, and a convenient location! The interior offers a fresh, modern feel with ceramic flooring, neutral paint, and recessed lighting throughout.The remodeled kitchen features quartz countertops, subway tile backsplash, updated cabinetry, brand-new stainless-steel appliances, and a breakfast bar. The open-concept design connects the kitchen, dining area, and family room, creating a spacious setting for everyday living, family gatherings, and entertaining. The breakfast bar provides additional seating and a convenient spot for casual meals.The spacious primary suite features a remodeled en-suite bathroom with a separate tub and tiled shower with a glass door, along with a walk-in closet. All bedrooms are located upstairs and have been refreshed with new paint, plush carpet, and modern ceiling fans with remote controls.All bathrooms have been updated with modern vanities, tiled showers, and matte black fixtures and finishes. The garage features an epoxy-coated floor, providing a durable and easy-to-maintain surface. The laundry room is conveniently located between the garage and family room, adding functionality to the homes everyday layout. The backyard offers plenty of space for outdoor activities, entertaining, or relaxing. Additional improvements include a brand-new HVAC sys
OPEN HOUSE SATURDAY 9-26 FROM 1-3 PM!! Seller is offering $5,000 to assist with closing costs or interest rate buy-down! Welcome to this beautifully remodeled home in Grand Prairie, featuring an open layout, extensive updates, and a convenient location! The interior offers a fresh, modern feel with ceramic flooring, neutral paint, and recessed lighting throughout.
The remodeled kitchen features quartz countertops, subway tile backsplash, updated cabinetry, brand-new stainless-steel appliances, and a breakfast bar. The open-concept design connects the kitchen, dining area, and family room, creating a spacious setting for everyday living, family gatherings, and entertaining. The breakfast bar provides additional seating and a convenient spot for casual meals.
The spacious primary suite features a remodeled en-suite bathroom with a separate tub and tiled shower with a glass door, along with a walk-in closet. All bedrooms are located upstairs and have been refreshed with new paint, plush carpet, and modern ceiling fans with remote controls.
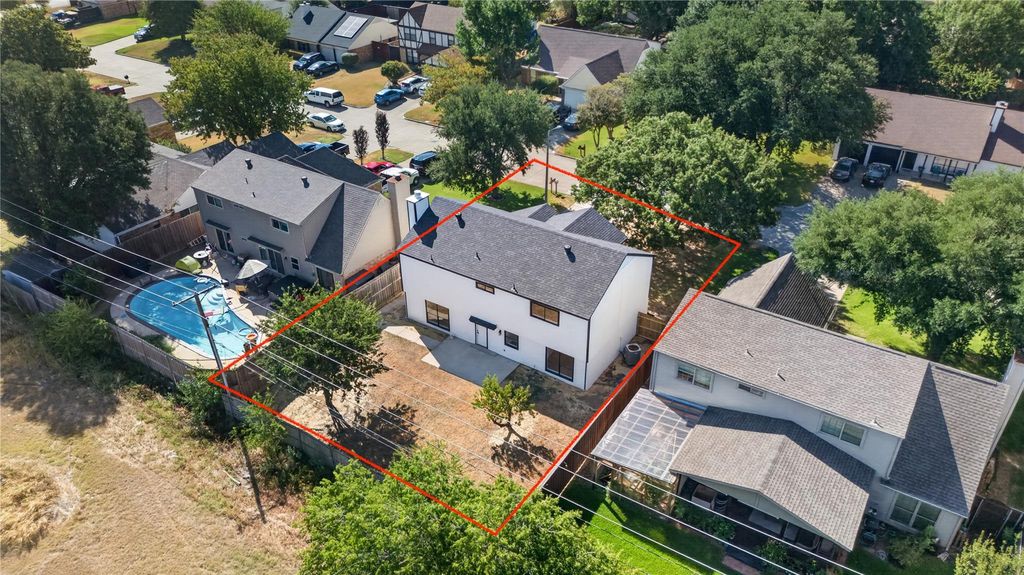
All bathrooms have been updated with modern vanities, tiled showers, and matte black fixtures and finishes. The garage features an epoxy-coated floor, providing a durable and easy-to-maintain surface. The laundry room is conveniently located between the garage and family room, adding functionality to the home's everyday layout. The backyard offers plenty of space for outdoor activities, entertaining, or relaxing. Additional improvements include a brand-new HVAC system, new wood siding, updated cabinetry, and a freshly painted exterior.
Located just minutes from Joe Pool Lake, Grand Prairie Premium Outlets, and EpicCentral, this home offers easy access to shopping, dining, recreation, and entertainment. With extensive updates, an open floor plan, and a convenient Grand Prairie location, this home is ready for its next owner this Fall!
Disclaimer: Lot configuration and dimensions are estimates, not based on personal knowledge and come from a third party (Digital Map Products); therefore, you should not rely on the estimates and perform independent confirmation as to their accuracy
School information is computer generated and may not be accurate or current. Buyer must independently verify and confirm enrollment. Please contact the school district to determine the schools to which this property is zoned.







 Just listed
 Currency converter








 Share
Share


 Erase note
 You currently have no custom folders