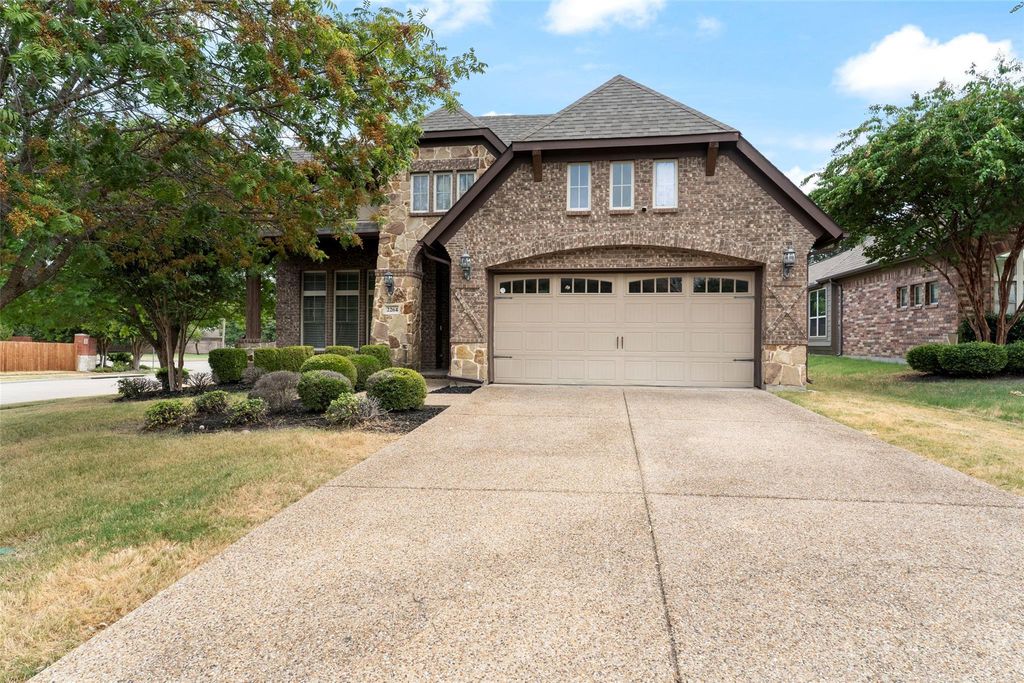
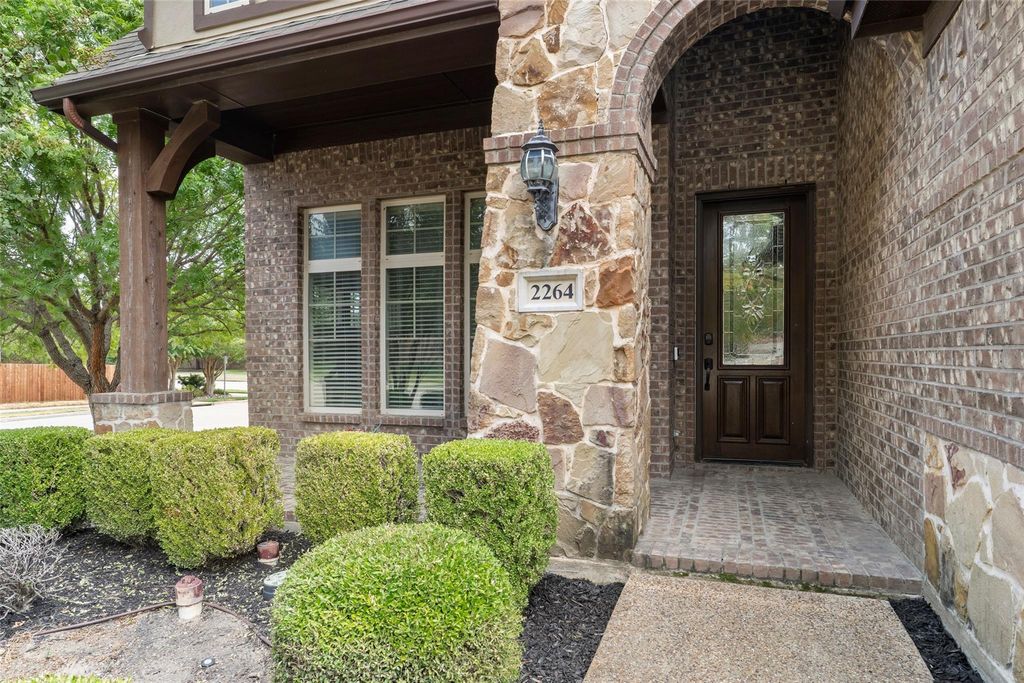
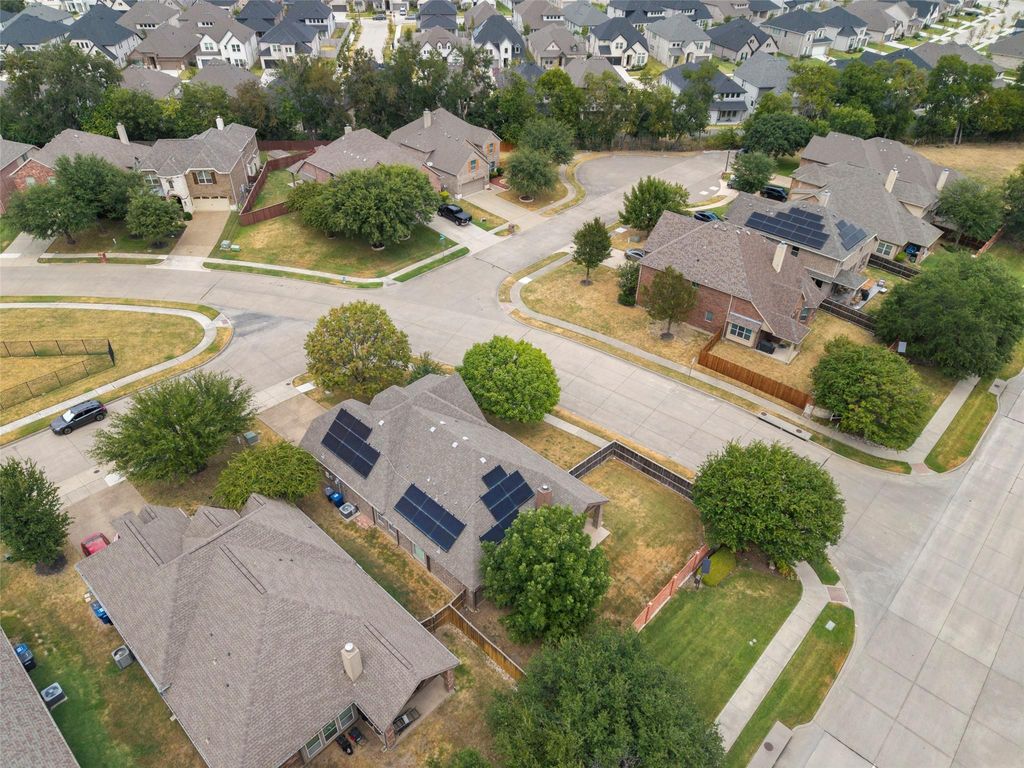
[[800]]2264 Catherine Ln is listed for sale at 415,000. The Residential - Single Family property has 3 bedrooms, 2 Full Bathrooms, 1810 square feet, and was built in 2011. The lot size is 8276.4 Square feet.[[500]]Welcome to 2264 Catherine Lane, where the solar panels are paid off in full by the seller at closing, meaning youll enjoy all the energy-saving benefits with zero remaining balance, a huge win for your monthly budget in this Texas heat! This move-in ready 3-bedroom, 2-bathroom home checks every box, starting with a fresh coat of paint throughout the entire home that sets a clean, bright, and welcoming tone from the moment you arrive. The open-concept floor plan flows effortlessly between living, dining, and kitchen spaces, making everyday living and entertaining a breeze, with plenty of natural light and room to gather, relax, and make it your own. The location cant be beat either, just minutes from Highway 380 with quick access to all the entertainment, shopping, and restaurants the area has to offer, plus easy access to Highway 75 to head straight into Dallas for work or play. Weekend fun is right around the corner too, as youre only a 22-minute drive from the brand-new Universal Kids Resort in Frisco, Texas, perfect for family outings and making memories! This is the perfect combination of comfort, convenience, and smart savings, so dont miss your chance to call it home!
Welcome to 2264 Catherine Lane, where the solar panels are paid off in full by the seller at closing, meaning you'll enjoy all the energy-saving benefits with zero remaining balance, a huge win for your monthly budget in this Texas heat! This move-in ready 3-bedroom, 2-bathroom home checks every box, starting with a fresh coat of paint throughout the entire home that sets a clean, bright, and welcoming tone from the moment you arrive. The open-concept floor plan flows effortlessly between living, dining, and kitchen spaces, making everyday living and entertaining a breeze, with plenty of natural light and room to gather, relax, and make it your own. The location can't be beat either, just minutes from Highway 380 with quick access to all the entertainment, shopping, and restaurants the area has to offer, plus easy access to Highway 75 to head straight into Dallas for work or play. Weekend fun is right around the corner too, as you're only a 22-minute drive from the brand-new Universal Kids Resort in Frisco, Texas, perfect for family outings and making memories! This is the perfect combination of comfort, convenience, and smart savings, so don't miss your chance to call it home!
Disclaimer: Lot configuration and dimensions are estimates, not based on personal knowledge and come from a third party (Digital Map Products); therefore, you should not rely on the estimates and perform independent confirmation as to their accuracy
School information is computer generated and may not be accurate or current. Buyer must independently verify and confirm enrollment. Please contact the school district to determine the schools to which this property is zoned.







 Just listed
 Currency converter








 Share
Share


 Erase note
 You currently have no custom folders