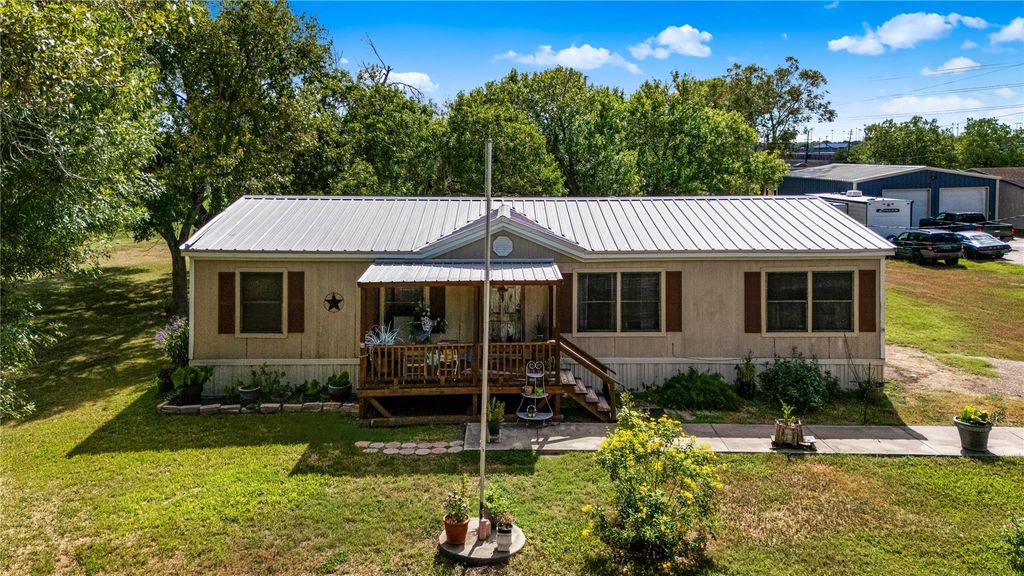
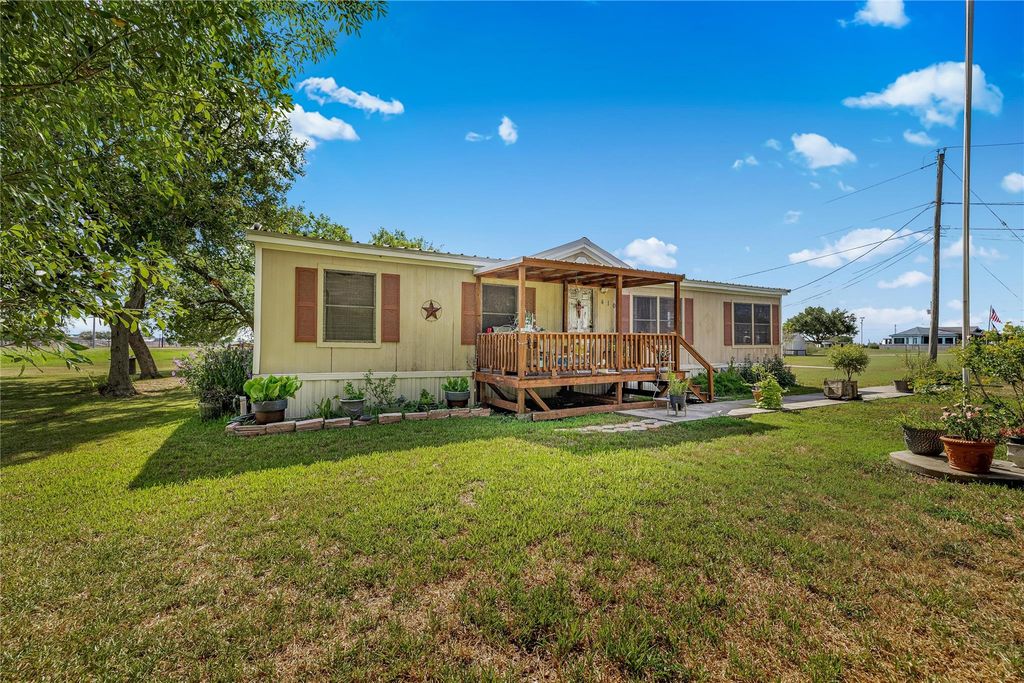
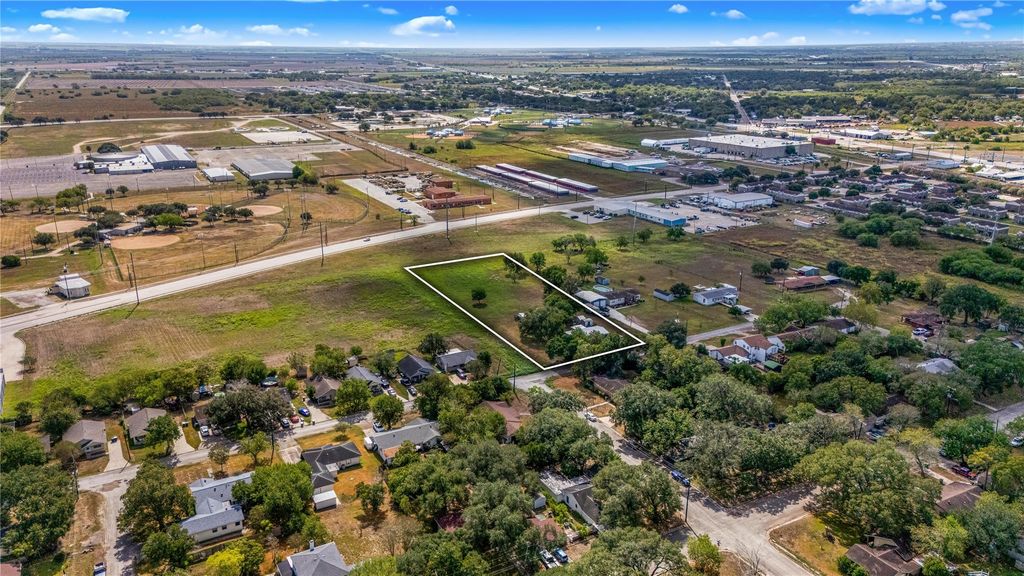
[[800]]410 Nelson Ave is listed for sale at 259,000. The Single-Family property has 4 bedrooms, 2 Full Bathrooms, 1456 square feet, and was built in 2003. The lot size is 64469 Square feet.[[500]]Space, privacy, and convenience come together on this 1.48-acre property just minutes from the heart of Victoria! This spacious 4-bedroom, 2-bath double-wide home offers 1,463 sq ft with a comfortable, functional layout and room for everyone. The recently renovated primary bath stands out with a beautiful walk-in shower and fresh, updated finishes. Outside, enjoy covered front and back decks, a large chicken coop, wooden storage shed, utility space, and two separate driveways providing plenty of parking and easy access. And the location is hard to beat! Youre approximately 6 minutes from downtown Victoria, with quick access to the hospital, college, grocery stores, community center, Boys Girls Club, softball fields, recreation center, and more. Whether youre looking for extra room, space for outdoor hobbies, or a little more privacy without sacrificing convenience, this property has so much to offer!
Space, privacy, and convenience come together on this 1.48-acre property just minutes from the heart of Victoria! This spacious 4-bedroom, 2-bath double-wide home offers 1,463 sq ft with a comfortable, functional layout and room for everyone. The recently renovated primary bath stands out with a beautiful walk-in shower and fresh, updated finishes. Outside, enjoy covered front and back decks, a large chicken coop, wooden storage shed, utility space, and two separate driveways providing plenty of parking and easy access. And the location is hard to beat! You're approximately 6 minutes from downtown Victoria, with quick access to the hospital, college, grocery stores, community center, Boys & Girls Club, softball fields, recreation center, and more. Whether you're looking for extra room, space for outdoor hobbies, or a little more privacy without sacrificing convenience, this property has so much to offer!
MLS#
77395611
List Price
$259,000 ($178/Sqft.)
Listing Status
For Sale
Address
410 Nelson Ave
City
Victoria
State
TX
Zip Code
77901
County
Victoria County
Subdivision
Hollie Heights
Legal Description
HOLLIE HEIGHTS, BLOCK 1, LOT 4, SN#: PH178928A/B, HUD#: PFS0
Disclaimer: Lot configuration and dimensions are estimates, not based on personal knowledge and come from a third party (Digital Map Products); therefore, you should not rely on the estimates and perform independent confirmation as to their accuracy
School information is computer generated and may not be accurate or current. Buyer must independently verify and confirm enrollment. Please contact the school district to determine the schools to which this property is zoned.







 Just listed
 Currency converter








 Share
Share


 Erase note
 You currently have no custom folders