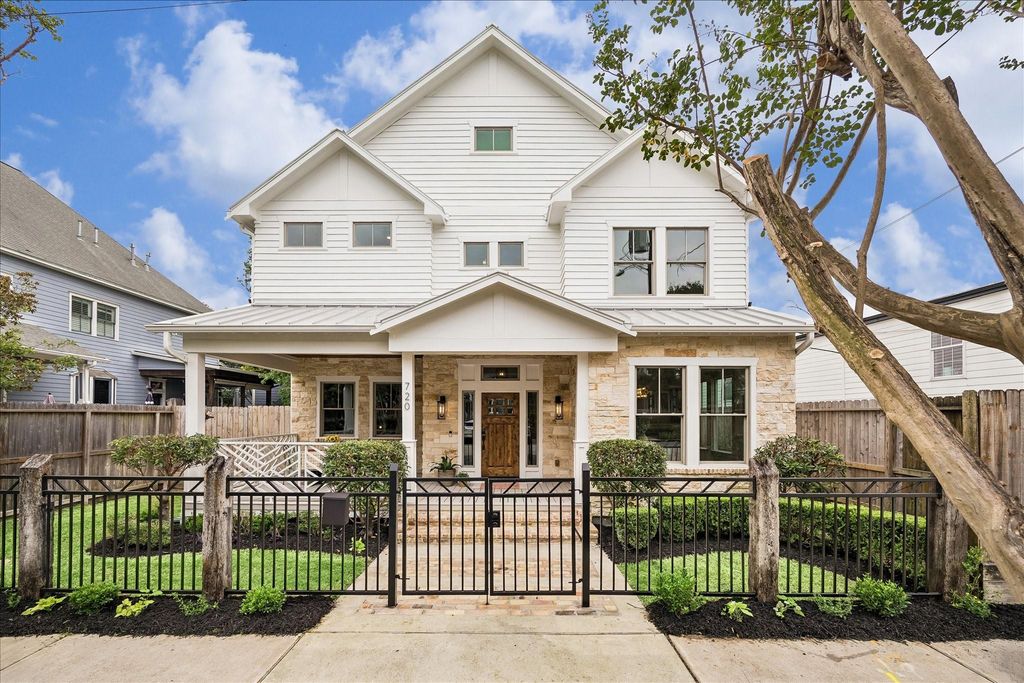
[[800]]720 Oxford St is listed for sale at 1,580,000. The Single-Family property has 5 to 6 bedrooms, 4 Full Bathrooms, 4015 square feet, and was built in 2015. The lot size is 5000 Square feet.[[500]]This beautiful Houston Heights home that gives you options. 4,015 sf zoned to Harvard Elementary with a flexible layout that can function as 6 bedroomsor 4 bedrooms plus a private apartment and downstairs office. Hardwood floors, high ceilings, generous living spaces, and a chefs kitchen with oversized island, butlers pantry, Monogram refrigerator, Thermador 6-burner range with griddle, double ovens, and abundant storage. Oversized game room/private apartment with separate entrance offers flexibility for guests, multigenerational living, au pair, office, gym, media room, or additional living space. Primary suite features custom California Closet, soaking tub, and separate shower. Freshly painted inside and out, fully fenced, with 2-car garage. Near Heights dining, cafs, parks and trails.
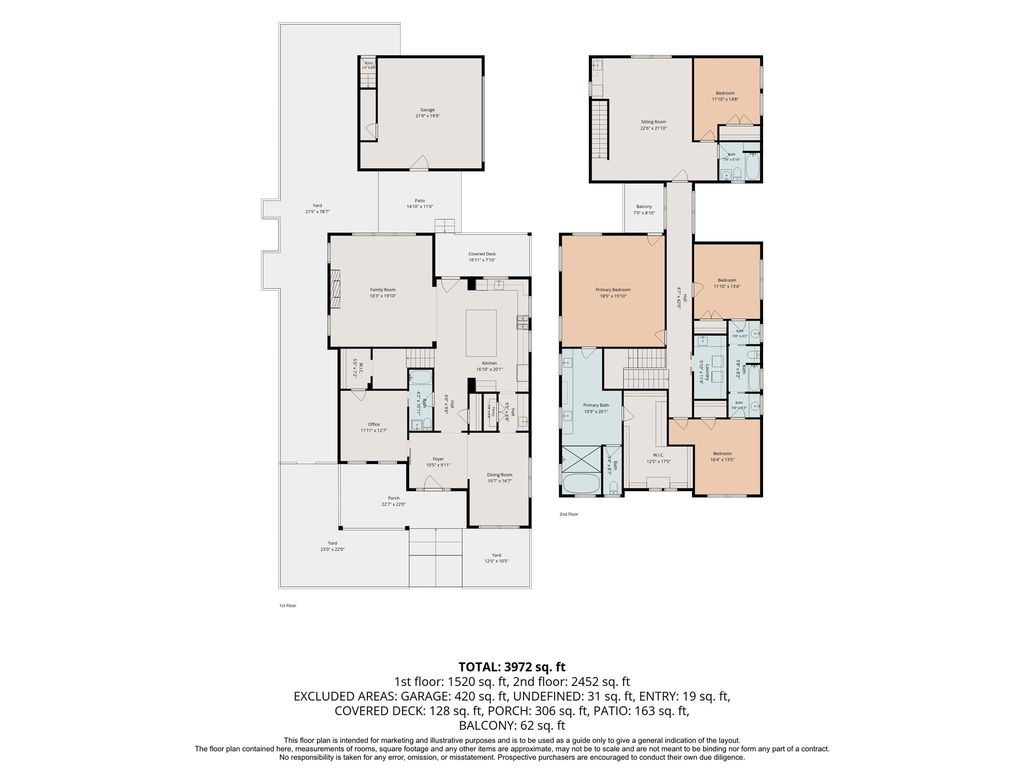
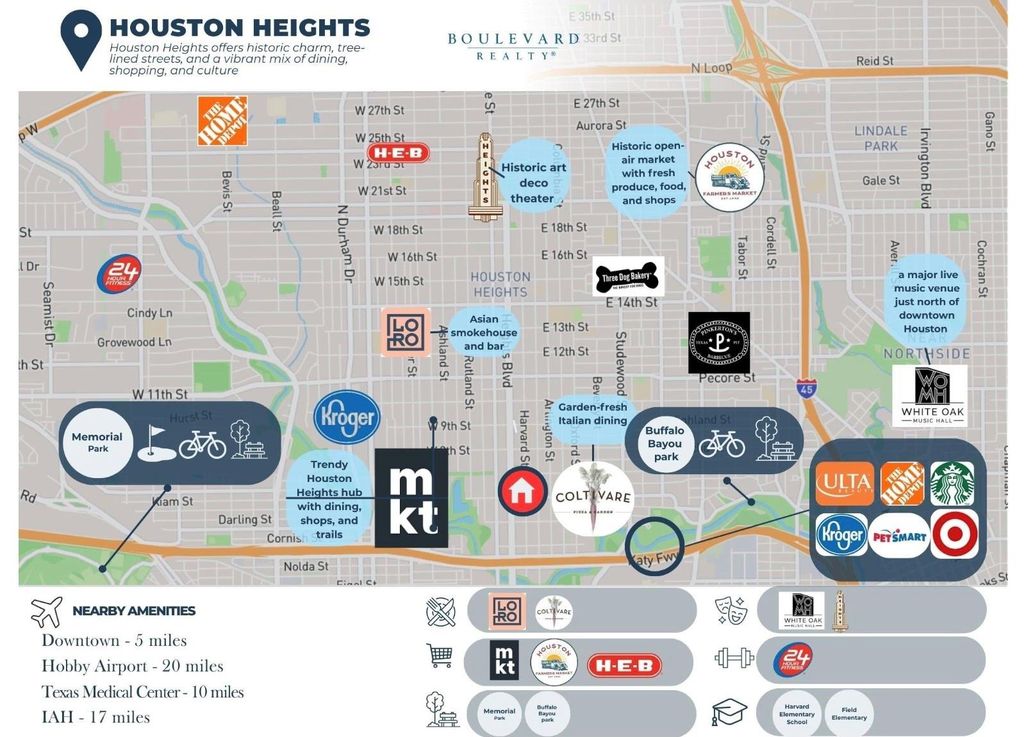
This beautiful Houston Heights home that gives you options. 4,015 sf zoned to Harvard Elementary with a flexible layout that can function as 6 bedrooms—or 4 bedrooms plus a private apartment and downstairs office. Hardwood floors, high ceilings, generous living spaces, and a chef’s kitchen with oversized island, butler’s pantry, Monogram refrigerator, Thermador 6-burner range with griddle, double ovens, and abundant storage. Oversized game room/private apartment with separate entrance offers flexibility for guests, multigenerational living, au pair, office, gym, media room, or additional living space. Primary suite features custom California Closet, soaking tub, and separate shower. Freshly painted inside and out, fully fenced, with 2-car garage. Near Heights dining, cafés, parks and trails.
1 Bedroom Down - Not Primary BR,3 Bedrooms Up,En-Suite Bath,Primary Bed - 2nd Floor,Sitting Area,Walk-In Closet
Kitchen Description
Butler Pantry,Island w/o Cooktop,Kitchen open to Family Room,Pantry,Walk-in Pantry
Room Description
1 Living Area, Butlers Pantry, Entry, Family Room, Formal Dining, Gameroom Up, Garage Apartment, Guest Suite, Home Office/Study, Living Area - 1st Floor, Quarters/Guest House, Utility Room in House
Cooling
Central Electric
Heating
Central Gas
Connections
Electric Dryer Connections, Gas Dryer Connections, Washer Connections
Dishwasher
Yes
Disposal
Yes
Microwave
Yes
Oven
Gas Oven
Range
Gas Range
Energy Feature
Ceiling Fans
Interior
Formal Entry/Foyer, High Ceiling, Refrigerator Included, Washer Included
Disclaimer: Lot configuration and dimensions are estimates, not based on personal knowledge and come from a third party (Digital Map Products); therefore, you should not rely on the estimates and perform independent confirmation as to their accuracy
School information is computer generated and may not be accurate or current. Buyer must independently verify and confirm enrollment. Please contact the school district to determine the schools to which this property is zoned.








 Just listed
 Currency converter
 Add to Calendar








 Share
Share


 Erase note
 You currently have no custom folders