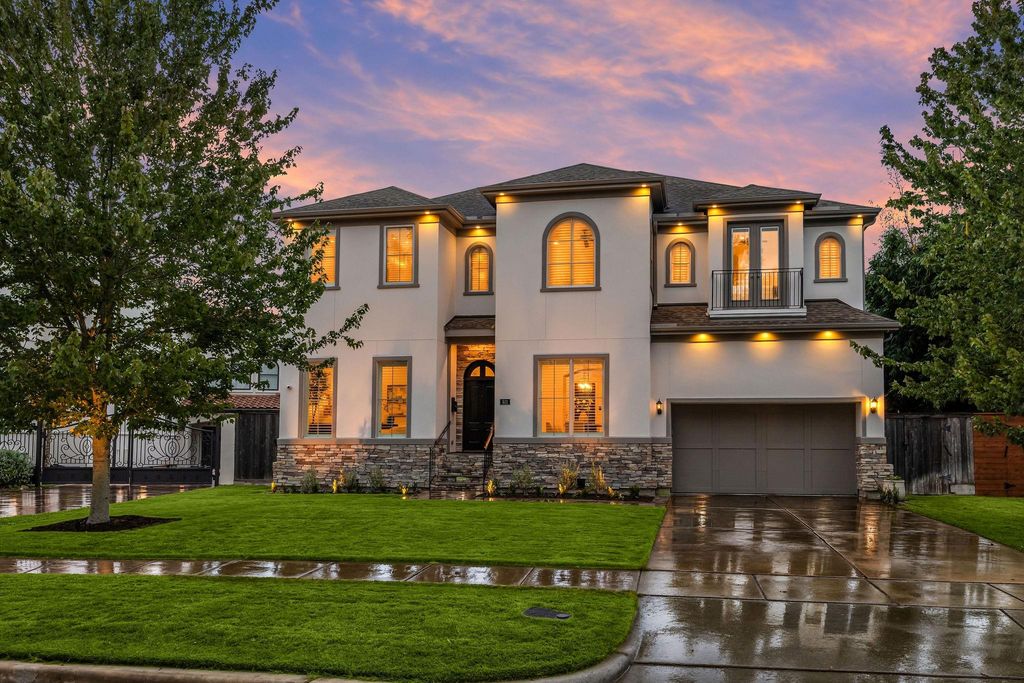
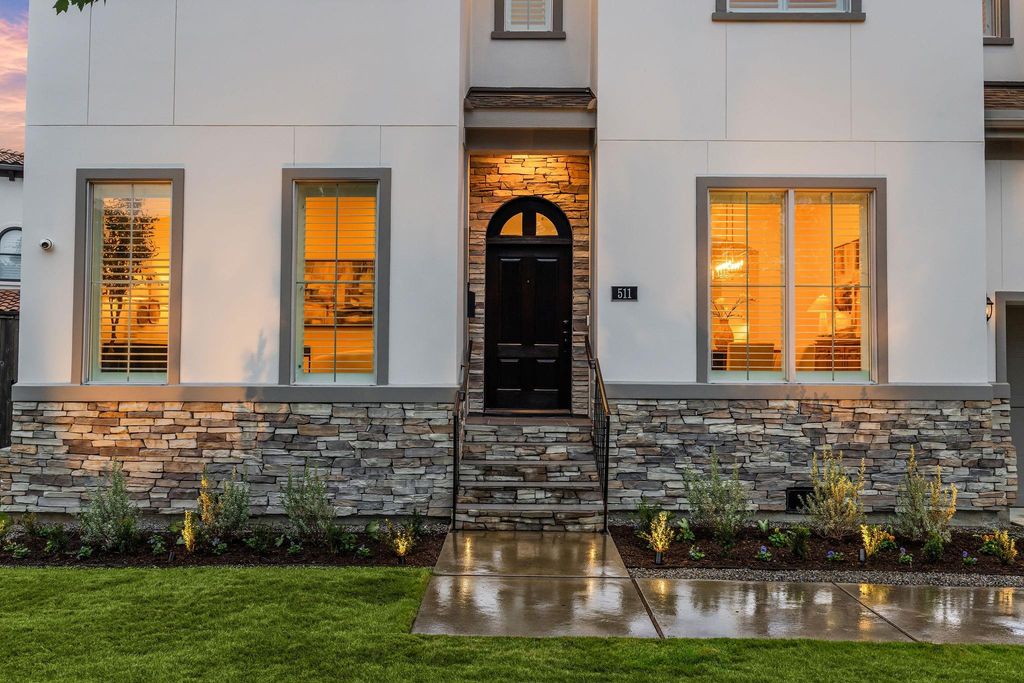
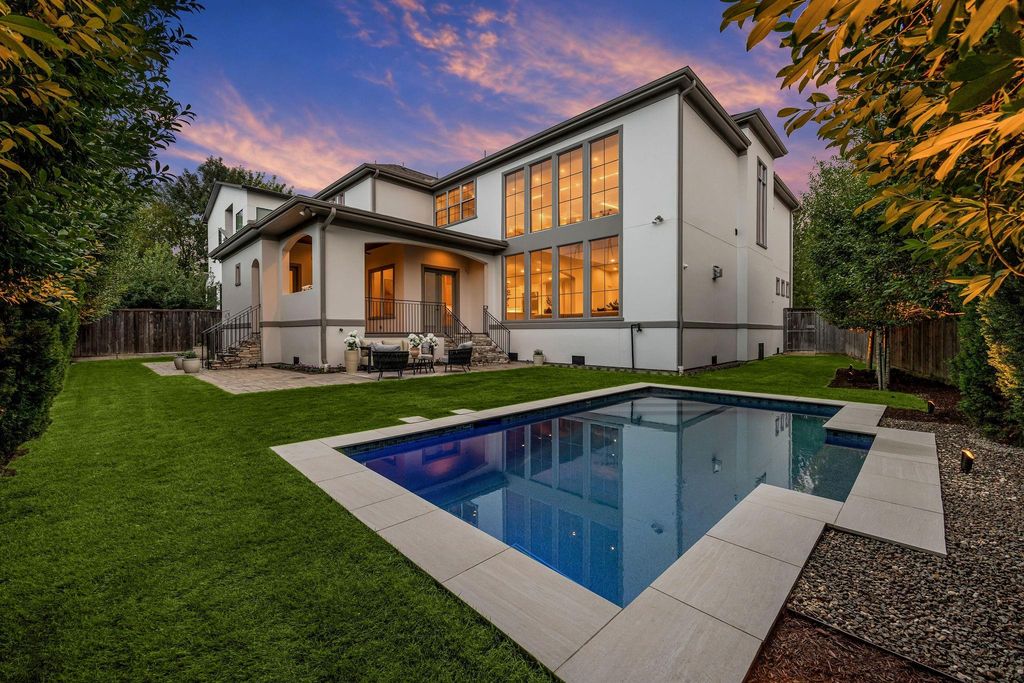
[[800]]511 Winslow Ln is listed for sale at 1,599,000. The Single-Family property has 4 bedrooms, 4 Full Bathrooms, 1 Half Bathroom, 4254 square feet, and was built in 2016. The lot size is 8967 Square feet.[[500]]A statement of luxury, craftsmanship timeless elegance in the heart of Bellaire! This stunning custom-built residence offers 4 bedrooms, 4.5 baths, soaring 22-foot ceilings in the Family room, rich hardwood floors and abundant natural light. Designed for elegant living and entertaining, highlights include a chefs kitchen, TEMPERATURE-CONTROLLED WINE ROOM and charming breakfast room overlooking the backyard. The 1st floor guest suite features a private bath w/outdoor access. Upstairs, the luxurious primary retreat offers a spa-inspired bath custom closets, complemented by spacious secondary bedroom suites a game room. The expansive, private backyard is a resort-style oasis featuring a heated and chilled pool, lush landscaping, and a covered veranda with summer kitchen. Ideally situated inside the Loop, zoned to Horn Elementary Bellaire High School within walking distance of Evelyns Park the Nature Discovery Center. Convenient access to 610, Downtown Texas Medical Center.
A statement of luxury, craftsmanship & timeless elegance in the heart of Bellaire! This stunning custom-built residence offers 4 bedrooms, 4.5 baths, soaring 22-foot ceilings in the Family room, rich hardwood floors and abundant natural light. Designed for elegant living and entertaining, highlights include a chef's kitchen, TEMPERATURE-CONTROLLED WINE ROOM and charming breakfast room overlooking the backyard. The 1st floor guest suite features a private bath w/outdoor access. Upstairs, the luxurious primary retreat offers a spa-inspired bath & custom closets, complemented by spacious secondary bedroom suites & a game room. The expansive, private backyard is a resort-style oasis featuring a heated and chilled pool, lush landscaping, and a covered veranda with summer kitchen. Ideally situated inside the Loop, zoned to Horn Elementary & Bellaire High School & within walking distance of Evelyn’s Park & the Nature Discovery Center. Convenient access to 610, Downtown & Texas Medical Center.
Disclaimer: Lot configuration and dimensions are estimates, not based on personal knowledge and come from a third party (Digital Map Products); therefore, you should not rely on the estimates and perform independent confirmation as to their accuracy
School information is computer generated and may not be accurate or current. Buyer must independently verify and confirm enrollment. Please contact the school district to determine the schools to which this property is zoned.








 Just listed
 Currency converter
 Add to Calendar





 Share


 Erase note
 You currently have no custom folders