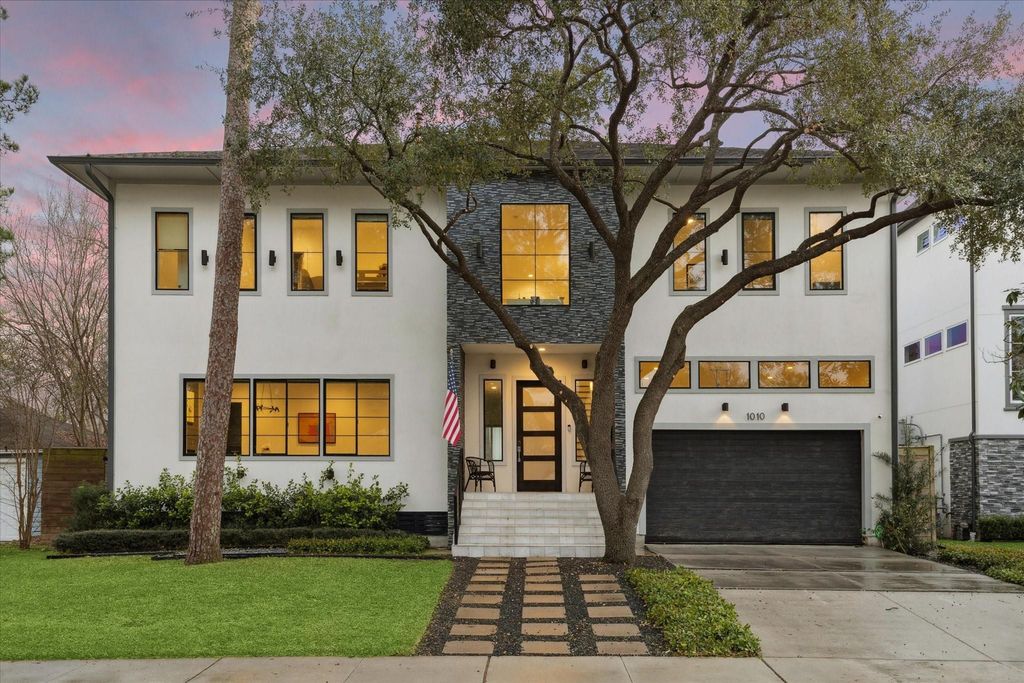
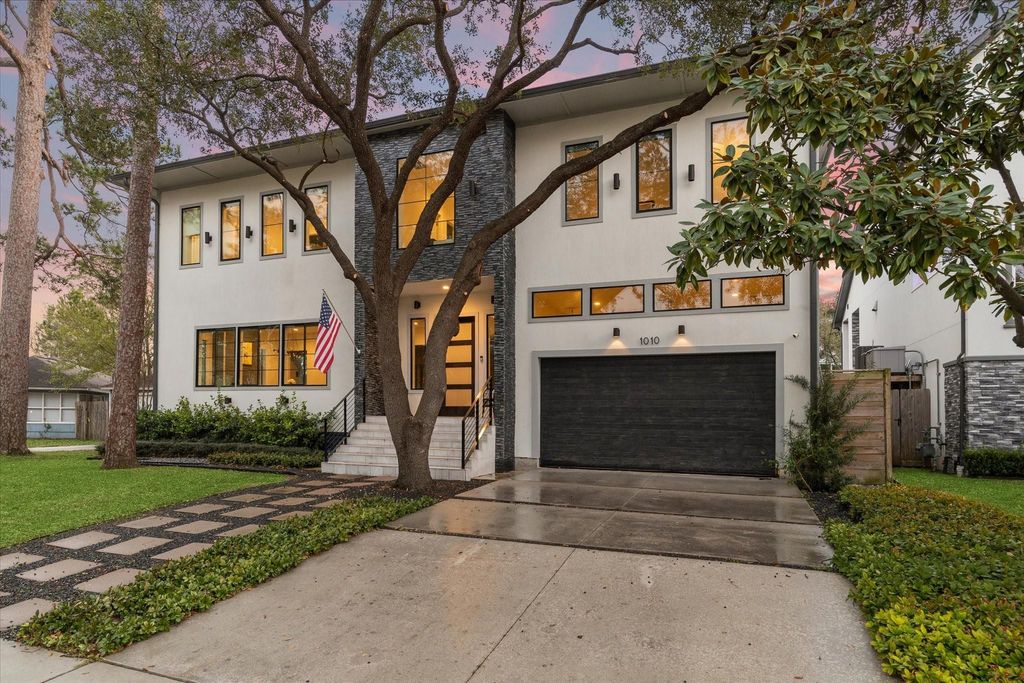
[[800]]1010 Waltway Dr is listed for sale at 1,395,000. The Single-Family property has 5 to 6 bedrooms, 5 Full Bathrooms, 1 Half Bathroom, 4496 square feet, and was built in 2017. The lot size is 6825 Square feet.[[500]]Welcome to this soft contemporary home in the heart of Timbergrove Manor! This architecturally striking property features 56 bedrooms, 5.5 baths, and open-concept living. Highlights include white oak floors, custom glass staircase, marble countertops, Thermador appliances, wine room, and a large butlers pantry. First floor offers a formal dining with large glass wine storage, gorgeous great room,guest suite, and covered back porch overlooking the back yard. Upstairs features a luxurious primary suite with spa-like bath, game room, and additional bedrooms with en-suite baths and large closets. Tons of natural light, storage and high ceilings throughout! Located on a quiet, centrally located street with high-end finishes. Additional updates include an elevator, putting green and recently refinished covered deck. Live close to running trails, parks, and fabulous restaurants!
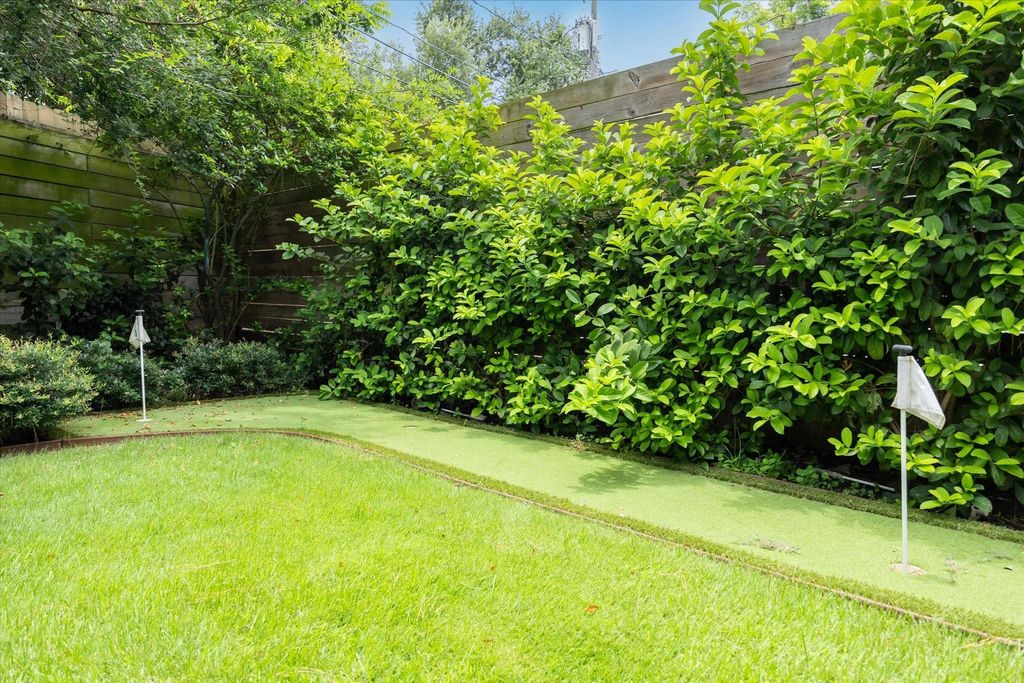
Welcome to this soft contemporary home in the heart of Timbergrove Manor! This architecturally striking property features 5–6 bedrooms, 5.5 baths, and open-concept living. Highlights include white oak floors, custom glass staircase, marble countertops, Thermador appliances, wine room, and a large butler’s pantry. First floor offers a formal dining with large glass wine storage, gorgeous great room,guest suite, and covered back porch overlooking the back yard. Upstairs features a luxurious primary suite with spa-like bath, game room, and additional bedrooms with en-suite baths and large closets. Tons of natural light, storage and high ceilings throughout! Located on a quiet, centrally located street with high-end finishes. Additional updates include an elevator, putting green and recently refinished covered deck. Live close to running trails, parks, and fabulous restaurants!
Disclaimer: Lot configuration and dimensions are estimates, not based on personal knowledge and come from a third party (Digital Map Products); therefore, you should not rely on the estimates and perform independent confirmation as to their accuracy
School information is computer generated and may not be accurate or current. Buyer must independently verify and confirm enrollment. Please contact the school district to determine the schools to which this property is zoned.







 Currency converter








 Share
Share


 Erase note
 You currently have no custom folders