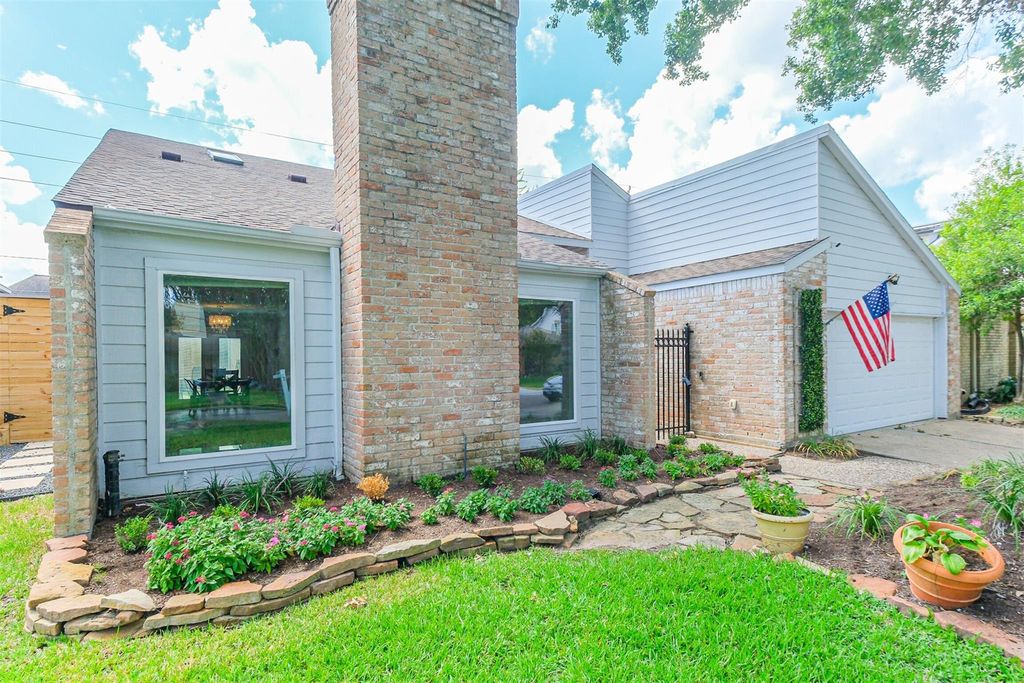
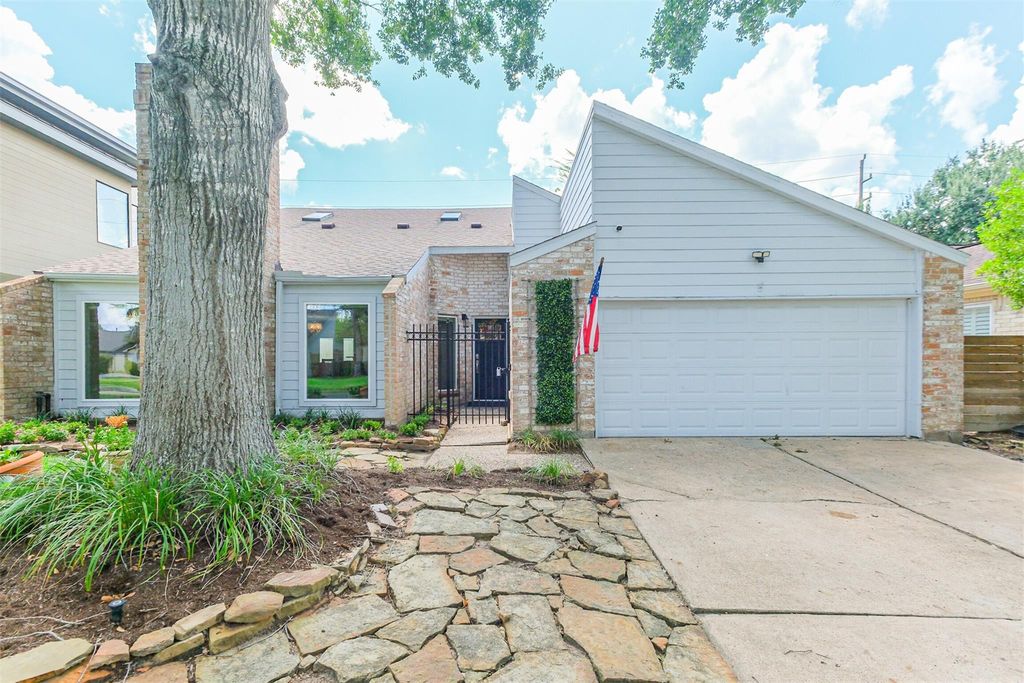
[[800]]13919 Swiss Hill Dr is listed for sale at 449,999. The Single-Family property has 3 bedrooms, 2 Full Bathrooms, 1 Half Bathroom, 2632 square feet, and was built in 1976. The lot size is 5933 Square feet.[[500]]Beautifully updated 3 bed 2.5 bath with spacious gameroom upstairs. Wood like tile floors flow throughout the living areas, kitchen bedrooms. The kitchen is the focal point of the home was remodeled in July 21 with quartz counters, tile backsplash, shaker style cabinets, Whirlpool SS appliances, electric cooktop, eat-in breakfast bar pantry. The kitchen is open to the two living spaces which features a built-in entertainment center, recessed lighting, gas fireplace, high ceilings and ceiling fans. The spacious primary bedroom has high ceilings a ceiling fan. In July 21 the primary bath was updated w/quartz counters, double sinks, tile surround in the tub+shower duo and shaker style cabinet faces. Other home features include: Pex Piping 2024, HVAC 2018, attic insulation installed (2026), most dbl pane windows, updated second bath, walk-in closets, sprinkler system, turf yard (2025 w/ warranty), recent fence (2025), extra room at stair landing washer/dryer/fridge included.
Beautifully updated 3 bed 2.5 bath with spacious gameroom upstairs. Wood like tile floors flow throughout the living areas, kitchen & bedrooms. The kitchen is the focal point of the home & was remodeled in July '21 with quartz counters, tile backsplash, shaker style cabinets, Whirlpool SS appliances, electric cooktop, eat-in breakfast bar & pantry. The kitchen is open to the two living spaces which features a built-in entertainment center, recessed lighting, gas fireplace, high ceilings and ceiling fans. The spacious primary bedroom has high ceilings & a ceiling fan. In July '21 the primary bath was updated w/quartz counters, double sinks, tile surround in the tub+shower duo and shaker style cabinet faces. Other home features include: Pex Piping 2024, HVAC 2018, attic insulation installed (2026), most dbl pane windows, updated second bath, walk-in closets, sprinkler system, turf yard (2025 w/ warranty), recent fence (2025), extra room at stair landing & washer/dryer/fridge included.
Disclaimer: Lot configuration and dimensions are estimates, not based on personal knowledge and come from a third party (Digital Map Products); therefore, you should not rely on the estimates and perform independent confirmation as to their accuracy
School information is computer generated and may not be accurate or current. Buyer must independently verify and confirm enrollment. Please contact the school district to determine the schools to which this property is zoned.







 Just listed
 Currency converter








 Share
Share


 Erase note
 You currently have no custom folders