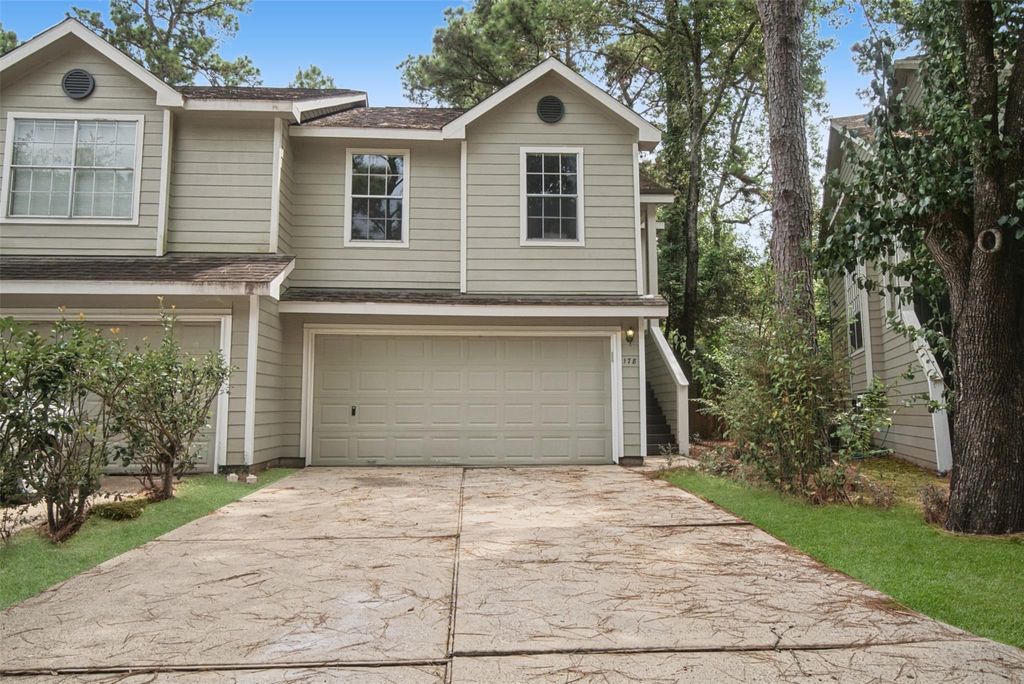
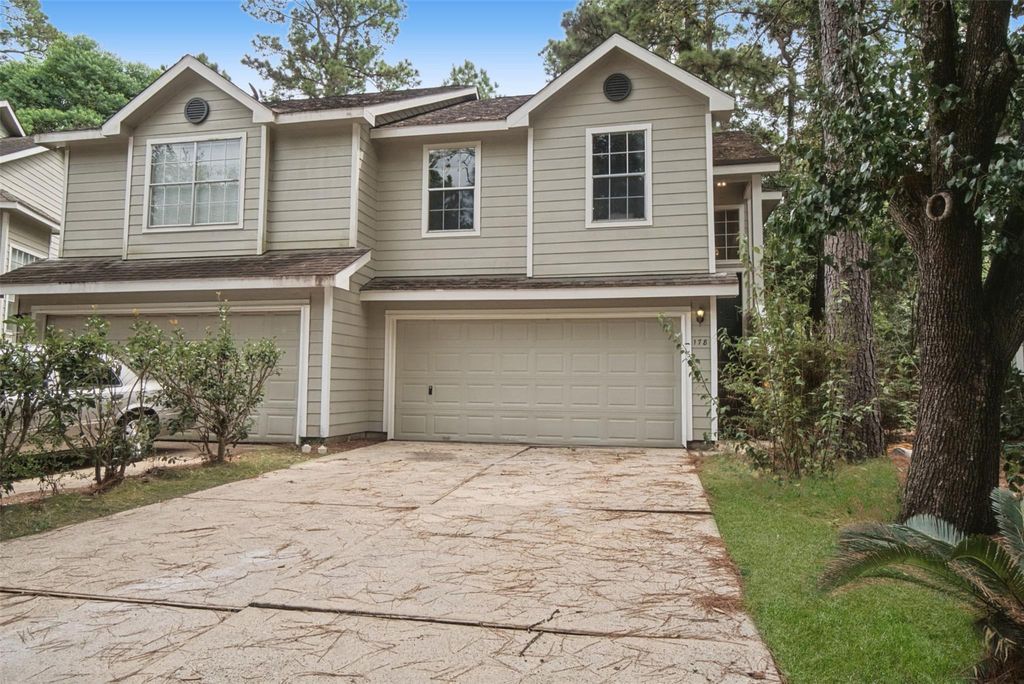
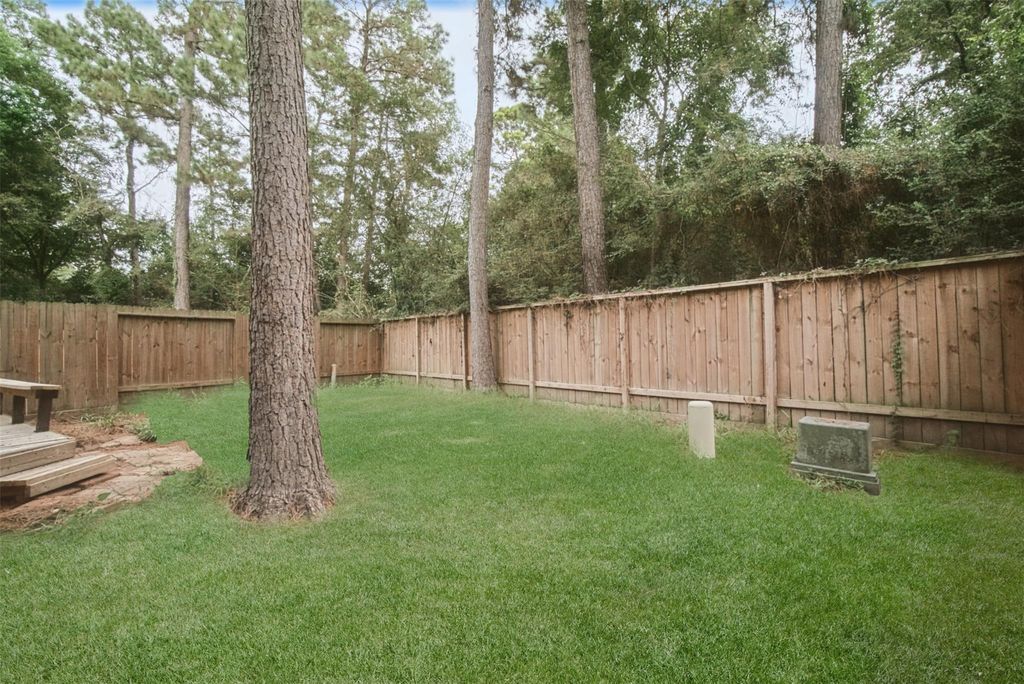
[[800]]178 S Walden Elms Cir is listed for sale at 240,000. The Townhouse/Condo - Townhouse property has 3 bedrooms, 2 Full Bathrooms, 1 Half Bathroom, 1300 square feet, and was built in 1997. The lot size is 3319 Square feet.[[500]]Beautifully updated three-bedroom, two-and-a-half-bath townhome in a highly desirable area with amazing schools and an exceptional location. This inviting home features luxury vinyl flooring throughout, new kitchen cabinetry, quartz countertops and backsplash, a new sink and faucet, and a brand-new oven, plus newer additional appliances. The primary bath offers new quartz countertop, framed mirror, sinks and faucets, beautiful new tile in the shower/tub combination with a convenient shower niche, and a spacious walk-in closet. The secondary bath features a new quartz countertop, framed mirror, faucet, and new tile in the shower/tub combination. New remote-controlled ceiling fans enhance the living area and primary bedroom. Outdoors, enjoy a new fence, private backyard, and wonderful deck. The HOA covers the roof. Beautifully updated, wonderfully located, and move-in readymake this exceptional home yours today!
Beautifully updated three-bedroom, two-and-a-half-bath townhome in a highly desirable area with amazing schools and an exceptional location. This inviting home features luxury vinyl flooring throughout, new kitchen cabinetry, quartz countertops and backsplash, a new sink and faucet, and a brand-new oven, plus newer additional appliances. The primary bath offers new quartz countertop, framed mirror, sinks and faucets, beautiful new tile in the shower/tub combination with a convenient shower niche, and a spacious walk-in closet. The secondary bath features a new quartz countertop, framed mirror, faucet, and new tile in the shower/tub combination. New remote-controlled ceiling fans enhance the living area and primary bedroom. Outdoors, enjoy a new fence, private backyard, and wonderful deck. The HOA covers the roof. Beautifully updated, wonderfully located, and move-in ready—make this exceptional home yours today!
Disclaimer: Lot configuration and dimensions are estimates, not based on personal knowledge and come from a third party (Digital Map Products); therefore, you should not rely on the estimates and perform independent confirmation as to their accuracy
School information is computer generated and may not be accurate or current. Buyer must independently verify and confirm enrollment. Please contact the school district to determine the schools to which this property is zoned.







 Currency converter








 Share
Share


 Erase note
 You currently have no custom folders