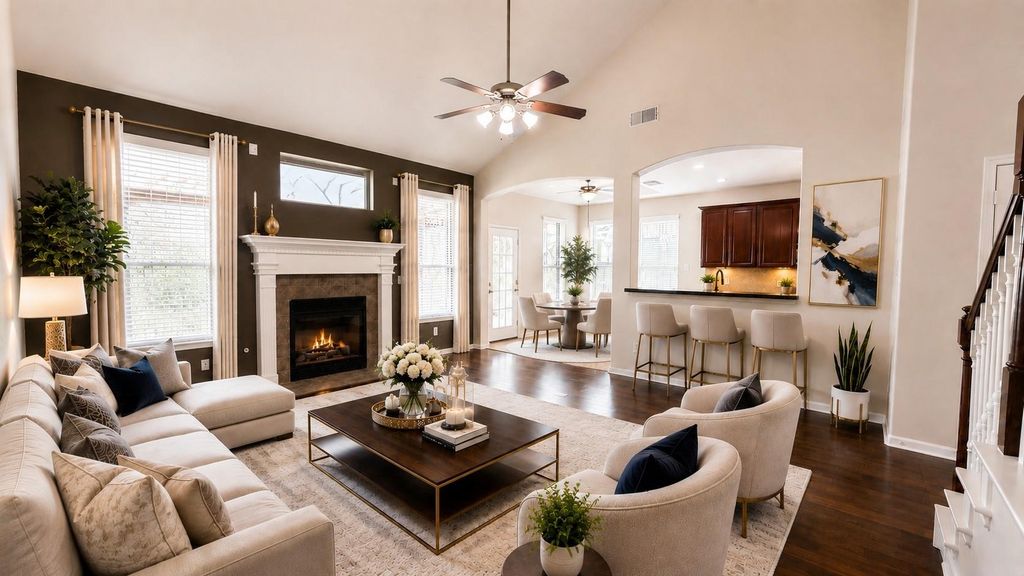
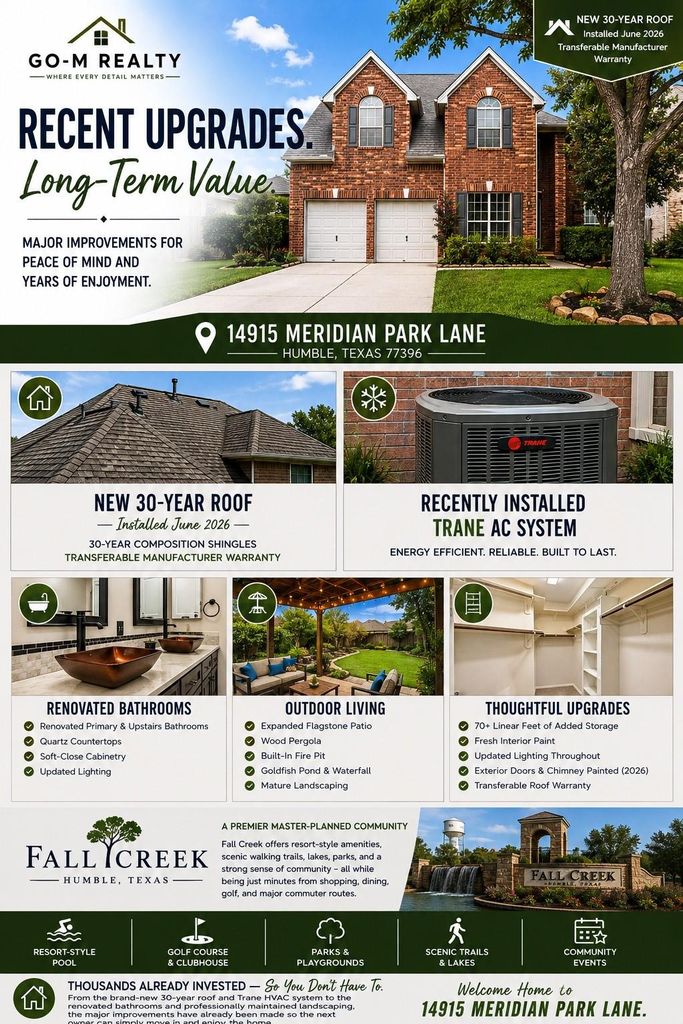
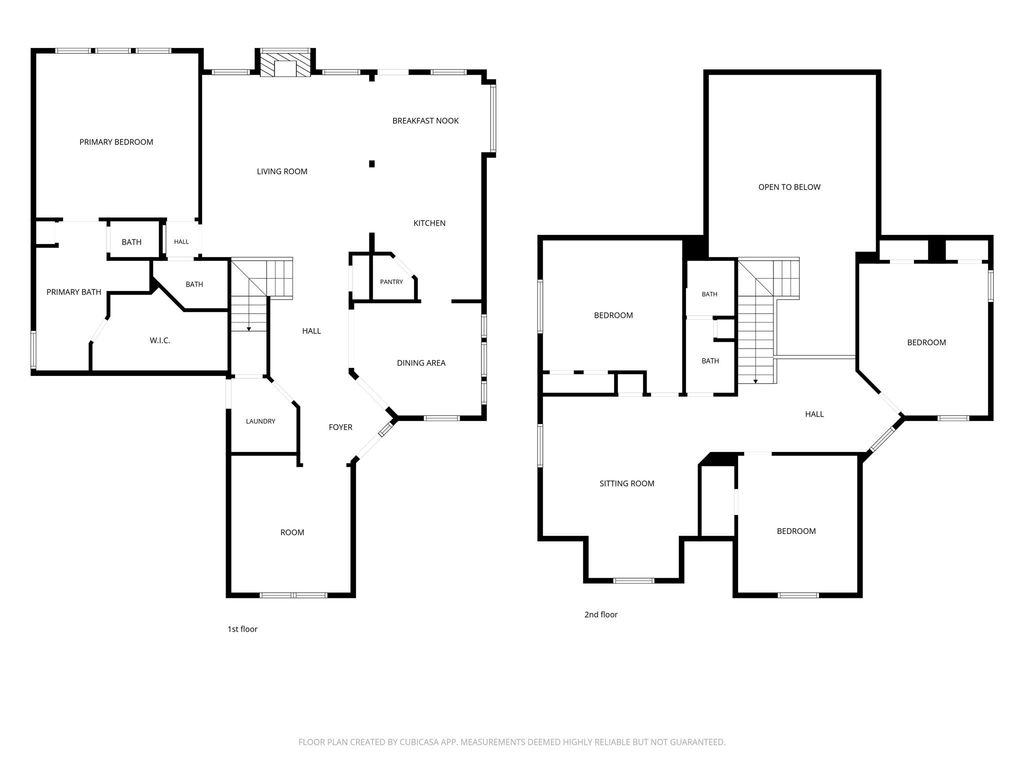
[[800]]14915 Meridian Park Ln is listed for sale at 389,000. The Single-Family property has 4 bedrooms, 2 Full Bathrooms, 1 Half Bathroom, 3101 square feet, and was built in 2006. The lot size is 8199 Square feet.[[500]]Spacious, updated, and move-in ready in Fall Creek! Offering over 3,100 square feet, this 4-bedroom, 2.5-bath home features generous living spaces, fresh interior paint, updated lighting, and beautifully renovated primary and upstairs bathrooms with quartz countertops and soft-close cabinetry. More than 70 linear feet of added closet and pantry shelving provides exceptional storage throughout the home. Major improvements include a 2023 Trane HVAC system and a new 30-year roof installed in June 2026 with a transferable warranty. Out back, enjoy a relaxing outdoor retreat featuring an established goldfish pond with waterfall, expanded flagstone patio, in-ground fire pit, mature landscaping, garden space, and producing fig trees. Located in the Fall Creek master-planned community near parks, trails, golf, shopping, dining, and major commuter routes.
This reflects a seller’s willingness to consider a concession/contribution toward a buyer’s expenses but is not a guarantee. Buyer and seller may negotiate a contribution, if any, in relation to the purchase contract. Any contribution from the seller may be used by the buyer at their discretion for items like closing costs, repair expenses, interest rate buy-down, etc.
Seller May Contribute to Buyer Expenses Up To $5,000.Explanation ↓
This reflects a seller’s willingness to consider a concession/contribution toward a buyer’s expenses but is not a guarantee. Buyer and seller may negotiate a contribution, if any, in relation to the purchase contract. Any contribution from the seller may be used by the buyer at their discretion for items like closing costs, repair expenses, interest rate buy-down, etc.
Spacious, updated, and move-in ready in Fall Creek! Offering over 3,100 square feet, this 4-bedroom, 2.5-bath home features generous living spaces, fresh interior paint, updated lighting, and beautifully renovated primary and upstairs bathrooms with quartz countertops and soft-close cabinetry. More than 70 linear feet of added closet and pantry shelving provides exceptional storage throughout the home. Major improvements include a 2023 Trane HVAC system and a new 30-year roof installed in June 2026 with a transferable warranty. Out back, enjoy a relaxing outdoor retreat featuring an established goldfish pond with waterfall, expanded flagstone patio, in-ground fire pit, mature landscaping, garden space, and producing fig trees. Located in the Fall Creek master-planned community near parks, trails, golf, shopping, dining, and major commuter routes.
Disclaimer: Lot configuration and dimensions are estimates, not based on personal knowledge and come from a third party (Digital Map Products); therefore, you should not rely on the estimates and perform independent confirmation as to their accuracy
School information is computer generated and may not be accurate or current. Buyer must independently verify and confirm enrollment. Please contact the school district to determine the schools to which this property is zoned.








 Just listed
 Currency converter
 Add to Calendar








 Share
Share


 Erase note
 You currently have no custom folders